

$565,000
$560,000
0.9%For more information regarding the value of a property, please contact us for a free consultation.
131 Chimney Rock CT Denver, NC 28037
2 Beds
2 Baths
1,601 SqFt
Key Details
Sold Price $565,000
Property Type Single Family Home
Sub Type Single Family Residence
Listing Status Sold
Purchase Type For Sale
Square Footage 1,601 sqft
Price per Sqft $352
Subdivision Trilogy Lake Norman
MLS Listing ID 4377424
Sold Date 09/30/26
Bedrooms 2
Full Baths 2
HOA Fees $539/mo
HOA Y/N 1
Abv Grd Liv Area 1,601
Year Built 2016
Lot Size 6,534 Sqft
Acres 0.15
Property Sub-Type Single Family Residence
Property Description
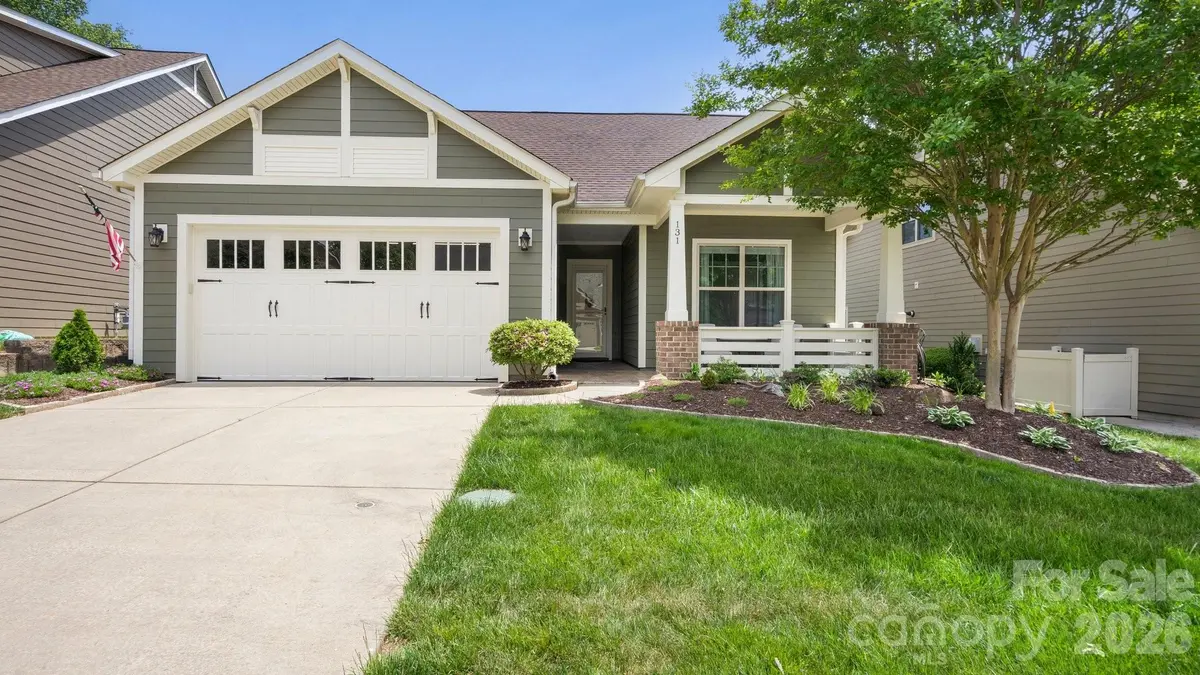
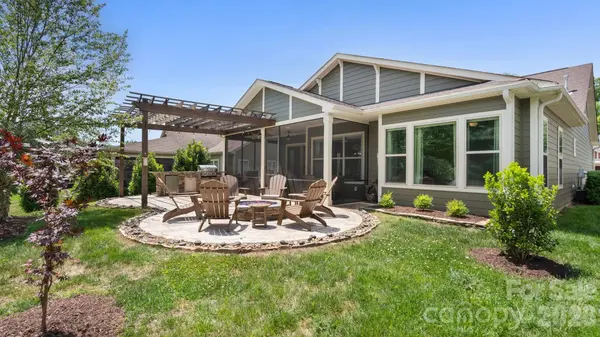
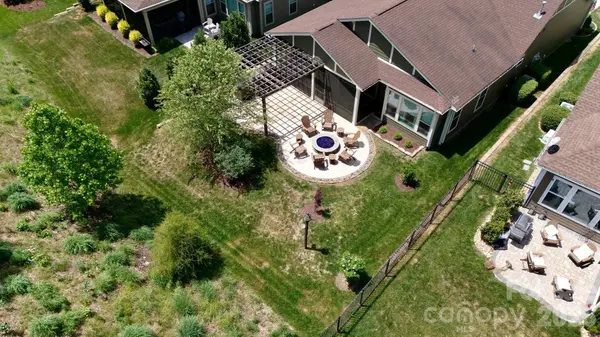
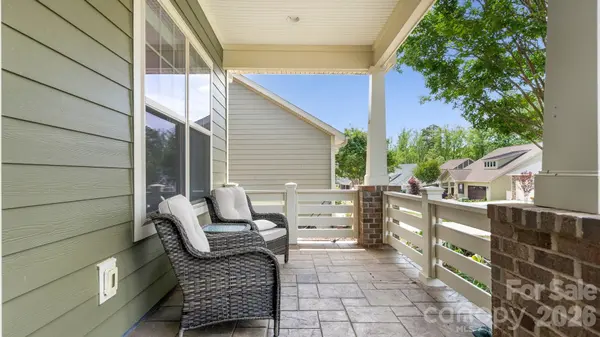
Make yourself comfortable, wave to the neighbors and & sip your favorite beverage on the spacious front porch. This open concept home features 10' ceilings, 8' doors and flows seamlessly outside from the great room to your backyard oasis. Glide across the Travertine flooring from the screened Lanai to the serene back patio w/arbor, grilling area & gas firepit extending in & outdoor entertaining options. Well-appointed kitchen anchors the main living area & includes new Quartzite counter tops, SS appliances including refrigerator and updated tile backsplash. Dining area features additional custom cabinetry and serving/bar area. Primary suite is highlighted with a built in window seat adding storage and versatility. Recently updated ensuite bath features a dual sink vanity with make up area, Quartz counter tops, tiled shower with frameless rain glass doors & a generous custom walk-in closet that connects to the laundry room with washing machine and dryer. New LVP flooring throughout the home (No carpet) for easy maintenance. Recirculating line for instant hot water in primary bath and water filtration system at kitchen sink. Oversized 2 car Garage includes 4' extension, sink & extensive hanging storage rack system plus additional attic storage above. Walking distance to the Twin Mills Club. Trilogy Membership includes Freedom Boat Club on Lake Norman plus award winning amenities.
Location
State NC
County Lincoln
Zoning PD-R
Rooms
Primary Bedroom Level Main
Main Level Bedrooms 2
Interior
Interior Features Kitchen Island, Open Floorplan, Walk-In Closet(s)
Heating Central, Natural Gas
Cooling Ceiling Fan(s), Central Air
Flooring Carpet, Tile, Vinyl
Fireplace false
Appliance Dishwasher, Disposal, Gas Range, Gas Water Heater, Microwave, Refrigerator with Ice Maker, Self Cleaning Oven, Washer/Dryer
Laundry Laundry Room
Exterior
Garage Spaces 2.0
Community Features Fifty Five and Older, Clubhouse, Fitness Center, Gated, Hot Tub, Indoor Pool, Outdoor Pool, Recreation Area, Sidewalks, Street Lights, Tennis Court(s), Walking Trails, Other
Roof Type Architectural Shingle
Street Surface Concrete,Paved
Porch Covered, Patio, Rear Porch, Screened
Garage true
Building
Lot Description Wooded
Foundation Slab
Builder Name Shea
Sewer County Sewer
Water County Water
Level or Stories One
Structure Type Brick Partial,Hardboard Siding
New Construction false
Schools
Elementary Schools Catawba Springs
Middle Schools East Lincoln
High Schools East Lincoln
Others
HOA Name AAM
Senior Community true
Restrictions Architectural Review
Special Listing Condition None
Read Less
Want to know what your home might be worth? Contact us for a FREE valuation!

Our team is ready to help you sell your home for the highest possible price ASAP
© 2026 Listings courtesy of Canopy MLS as distributed by MLS GRID. All Rights Reserved.
Bought with Janine Fields • Southern Homes of the Carolinas, Inc