


$425,000
$415,000
2.4%For more information regarding the value of a property, please contact us for a free consultation.
821 Dallas Spencer Mountain RD Dallas, NC 28034
4 Beds
4 Baths
1,912 SqFt
Key Details
Sold Price $425,000
Property Type Single Family Home
Sub Type Single Family Residence
Listing Status Sold
Purchase Type For Sale
Square Footage 1,912 sqft
Price per Sqft $222
MLS Listing ID 4410107
Sold Date 09/30/26
Bedrooms 4
Full Baths 3
Half Baths 1
Abv Grd Liv Area 1,912
Year Built 1957
Lot Size 0.720 Acres
Acres 0.72
Lot Dimensions 100x276x127x274
Property Sub-Type Single Family Residence
Property Description
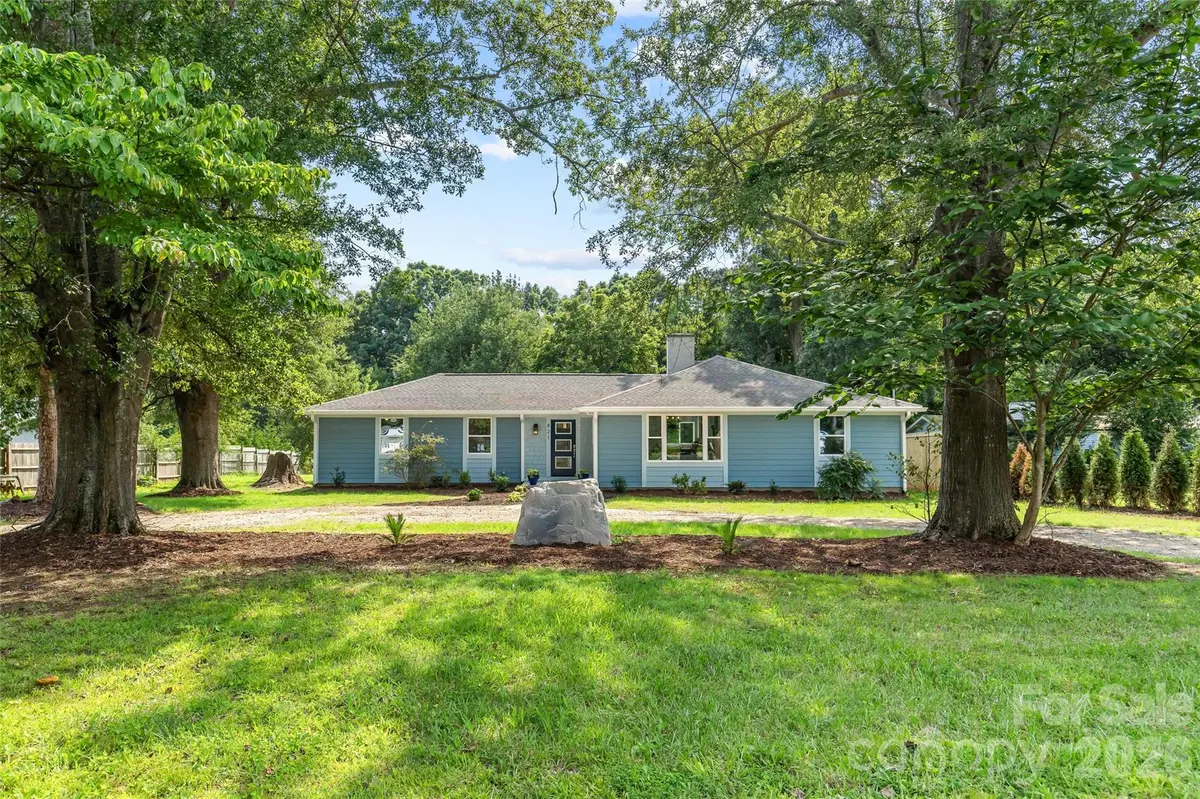
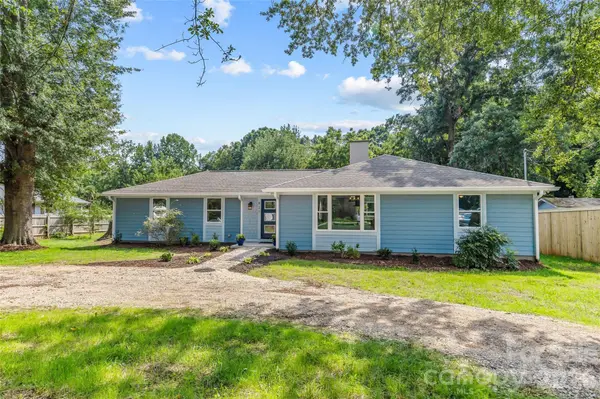
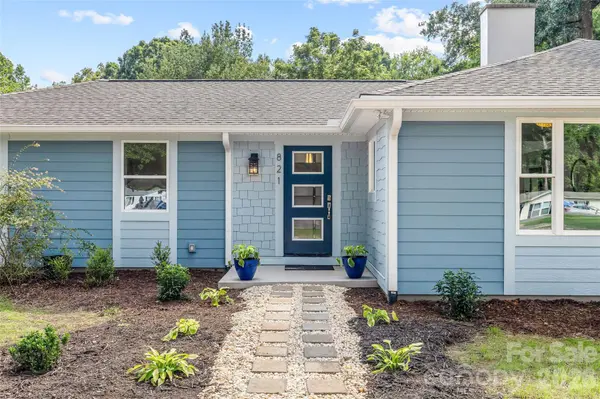
This 1957 ranch has been fully reimagined through an architect's own custom renovation, pairing the ease of single-level living with a complete, thoughtful update. The home offers 4 bedrooms and 3.5 baths in a layout that works for how people live, with each bedroom positioned for direct or adjacent bathroom access and generous walk-in closets in the primary and one additional bedroom.
The kitchen is the center of the home, opening to the living and dining area under a vaulted ceiling with skylights that pull in natural light throughout the day. It features new countertops, refreshed cabinetry, under cabinet lighting, and stainless steel appliances, with an island that anchors the space for both cooking and gathering.
Original hardwood floors run throughout and have been refinished to their full character. Major systems have been updated, including new windows, new HVAC in 2025, and roof replaced in 2020. Off the hall, a flexible bonus room works well as a home office or walk-in pantry.
Outside, mature trees shade the level 0.72-acre lot. A covered patio steps down to an additional patio area with room for a fire feature and easy space for entertaining, all set behind partial privacy fencing.
Quick access to Dallas and Gastonia, this is a rare chance to own a thoughtfully renovated single-story home on nearly three-quarters of an acre.
Location
State NC
County Gaston
Zoning R1
Rooms
Primary Bedroom Level Main
Main Level Bedrooms 4
Interior
Interior Features Built-in Features, Drop Zone, Kitchen Island, Open Floorplan, Pantry, Walk-In Closet(s)
Heating Heat Pump
Cooling Central Air, Heat Pump
Flooring Tile, Wood
Fireplace false
Appliance Dishwasher, Electric Oven, Electric Range, Refrigerator
Laundry Laundry Room, Main Level
Exterior
Fence Partial, Privacy
Utilities Available Electricity Connected
Roof Type Architectural Shingle
Street Surface Dirt,Gravel,Paved
Porch Covered, Patio
Garage false
Building
Lot Description Level
Foundation Crawl Space
Sewer Septic Installed
Water Well
Level or Stories One
Structure Type Block,Fiber Cement
New Construction false
Schools
Elementary Schools Carr
Middle Schools W.C. Friday
High Schools North Gaston
Others
Senior Community false
Acceptable Financing Cash, Conventional, FHA, VA Loan
Listing Terms Cash, Conventional, FHA, VA Loan
Special Listing Condition None
Read Less
Want to know what your home might be worth? Contact us for a FREE valuation!

Our team is ready to help you sell your home for the highest possible price ASAP
© 2026 Listings courtesy of Canopy MLS as distributed by MLS GRID. All Rights Reserved.
Bought with Samantha Kerr • EXP Realty LLC Ballantyne