


$329,000
$329,900
0.3%For more information regarding the value of a property, please contact us for a free consultation.
2465 Autumnwood TRL Gastonia, NC 28056
3 Beds
2 Baths
1,430 SqFt
Key Details
Sold Price $329,000
Property Type Single Family Home
Sub Type Single Family Residence
Listing Status Sold
Purchase Type For Sale
Square Footage 1,430 sqft
Price per Sqft $230
Subdivision Autumn Acres
MLS Listing ID 4414541
Sold Date 09/30/26
Style Cape Cod
Bedrooms 3
Full Baths 2
Abv Grd Liv Area 1,430
Year Built 1988
Lot Size 0.430 Acres
Acres 0.43
Property Sub-Type Single Family Residence
Property Description
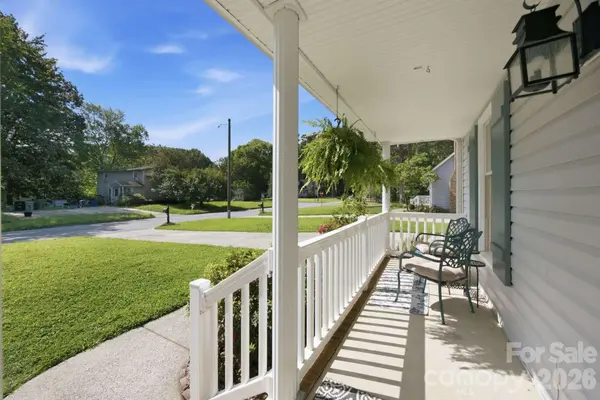
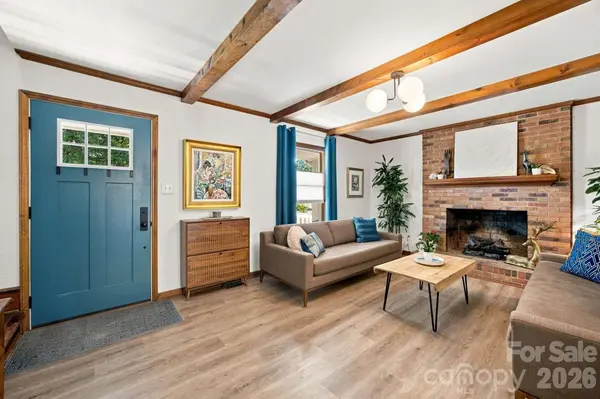
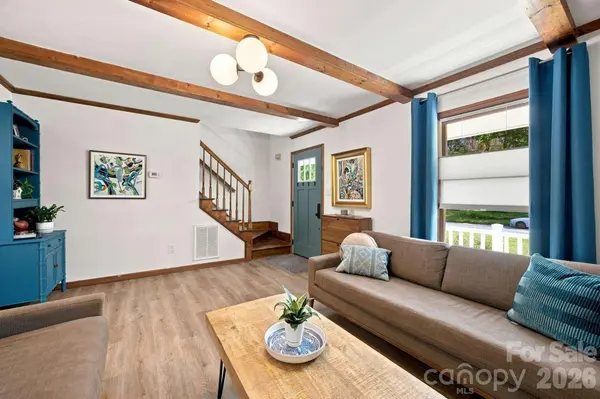
Are you looking for a fully remodeled charming Cape Cod Cottage on the east side of Gastonia with almost a half an acre and no HOAs? Look no further! Outside: a huge covered front porch, mature landscaping, tree lined private backyard and a large driveway for all your vehicles. Once you step inside, you will fall in love with this fully remodeled home including a new kitchen with soft close shaker style cabinets, quartz countertops, stainless appliances, and tile backsplash. Both baths have new vanities (60 in double sink in the primary bath), faucets, toilets, and tiled showers. New modern lighting and LVP throughout. Each bedroom has a walk in closet! And the primary is downstairs. You'll love all of the large windows enabling you to take in the beautiful views of your treelined private back yard. You'll never want to close your blinds! Enjoy your quiet mornings or evenings on your front porch, or entertain all your friends and family on your 350 sq ft back deck enjoying nature. The location is ideal, conveniently located in East Gastonia. Take advantage of all the local shopping and restaurants within minutes. And you can be in downtown Cramerton, Goat Island and McAdenville in less than 10 min, downtown Belmont in less than 15 min, Charlotte Airport in 20 min, and Uptown Charlotte in 30 min. Come see your new home today!
Location
State NC
County Gaston
Zoning R1H
Rooms
Main Level Bedrooms 1
Interior
Heating Natural Gas
Cooling Central Air
Flooring Vinyl
Fireplaces Type Gas Log
Fireplace true
Appliance Dishwasher, Electric Range, Electric Water Heater, Induction Cooktop, Microwave
Laundry Electric Dryer Hookup, In Kitchen, Laundry Closet, Washer Hookup
Exterior
Utilities Available Cable Available, Electricity Connected, Fiber Optics, Natural Gas, Underground Power Lines, Underground Utilities
Roof Type Architectural Shingle
Street Surface Concrete,Paved
Porch Deck
Garage false
Building
Foundation Crawl Space
Sewer Public Sewer
Water City
Architectural Style Cape Cod
Level or Stories One and One Half
Structure Type Vinyl
New Construction false
Schools
Elementary Schools Lowell
Middle Schools Holbrook
High Schools Ashbrook
Others
Senior Community false
Acceptable Financing Cash, Conventional, FHA, VA Loan
Listing Terms Cash, Conventional, FHA, VA Loan
Special Listing Condition None
Read Less
Want to know what your home might be worth? Contact us for a FREE valuation!

Our team is ready to help you sell your home for the highest possible price ASAP
© 2026 Listings courtesy of Canopy MLS as distributed by MLS GRID. All Rights Reserved.
Bought with Catherine Roberts • Premier South