


$306,000
$315,000
2.9%For more information regarding the value of a property, please contact us for a free consultation.
1028 Beatty Woods DR Belmont, NC 28012
3 Beds
3 Baths
1,488 SqFt
Key Details
Sold Price $306,000
Property Type Townhouse
Sub Type Townhouse
Listing Status Sold
Purchase Type For Sale
Square Footage 1,488 sqft
Price per Sqft $205
Subdivision Beatty Woods
MLS Listing ID 4394811
Sold Date 09/18/26
Bedrooms 3
Full Baths 2
Half Baths 1
HOA Fees $150/mo
HOA Y/N 1
Abv Grd Liv Area 1,488
Year Built 2021
Lot Size 1,306 Sqft
Acres 0.03
Property Sub-Type Townhouse
Property Description
Welcome home to the heart of Belmont! Perfectly positioned to enjoy everything this thriving community has to offer, you'll love the convenient access to Uptown Charlotte, Lake Wylie, local dining, shopping, and entertainment.
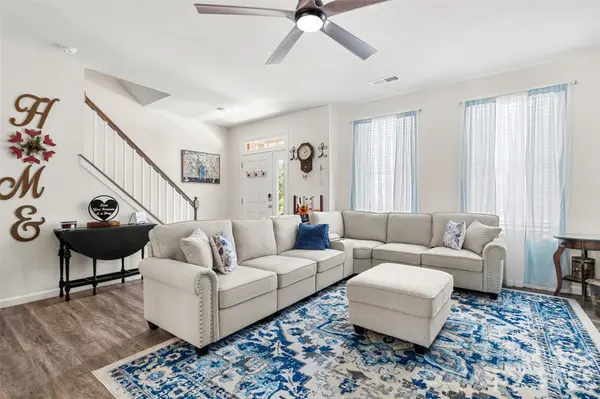
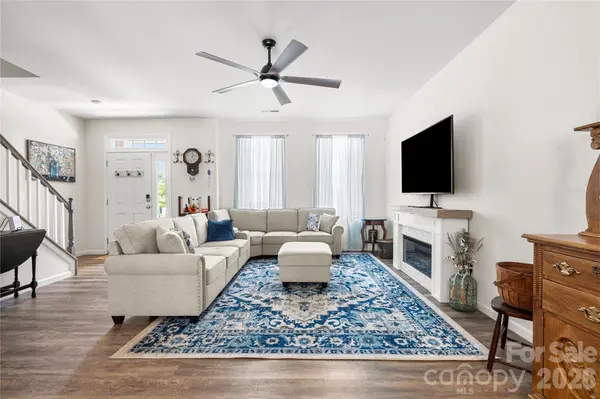
This energy-efficient 3-bedroom, 2.5-bath home offers a fantastic floor plan designed for comfortable everyday living. The spacious kitchen opens seamlessly to the inviting living area, creating the perfect space for gathering with family and friends.
Step outside to your private patio—ideal for entertaining, relaxing after a long day, or giving your favorite four-legged companion a safe and convenient outdoor retreat.
Residents enjoy wonderful community amenities including scenic trails and a dog park, making it easy to embrace an active lifestyle. Even better, HOA dues include water and lawn maintenance, allowing you to spend less time on chores and more time enjoying all that Belmont has to offer.
Low-maintenance living, outstanding location, and exceptional value—this is one you won't want to miss!
Location
State NC
County Gaston
Zoning res
Rooms
Primary Bedroom Level Upper
Interior
Interior Features Attic Stairs Pulldown
Heating Heat Pump
Cooling Central Air
Flooring Carpet, Vinyl
Fireplace false
Appliance Dishwasher, Disposal, Electric Range, Microwave
Laundry Laundry Closet, Main Level
Exterior
Exterior Feature Storage
Fence Back Yard, Privacy
Community Features Dog Park, Walking Trails
Roof Type Architectural Shingle
Street Surface Asphalt,Paved
Porch Patio
Garage false
Building
Foundation Slab
Builder Name Brookline Homes
Sewer Public Sewer
Water City
Level or Stories Two
Structure Type Brick Partial,Fiber Cement
New Construction false
Schools
Elementary Schools Catawba Heights
Middle Schools Belmont
High Schools South Point (Nc)
Others
HOA Name Sentry Mgmt
Senior Community false
Restrictions Architectural Review,Subdivision
Acceptable Financing Cash, Conventional, FHA, VA Loan
Listing Terms Cash, Conventional, FHA, VA Loan
Special Listing Condition None
Read Less
Want to know what your home might be worth? Contact us for a FREE valuation!

Our team is ready to help you sell your home for the highest possible price ASAP
© 2026 Listings courtesy of Canopy MLS as distributed by MLS GRID. All Rights Reserved.
Bought with Michelle Robinson • EXP Realty LLC Ballantyne