


$1,325,000
$1,275,000
3.9%For more information regarding the value of a property, please contact us for a free consultation.
390 Shipman Pkwy Flat Rock, NC 28731
3 Beds
3 Baths
2,812 SqFt
Key Details
Sold Price $1,325,000
Property Type Single Family Home
Sub Type Single Family Residence
Listing Status Sold
Purchase Type For Sale
Square Footage 2,812 sqft
Price per Sqft $471
Subdivision Berwick Downs
MLS Listing ID 4380761
Sold Date 08/14/26
Bedrooms 3
Full Baths 3
HOA Fees $207/ann
HOA Y/N 1
Abv Grd Liv Area 2,812
Year Built 2015
Lot Size 0.880 Acres
Acres 0.88
Property Sub-Type Single Family Residence
Property Description
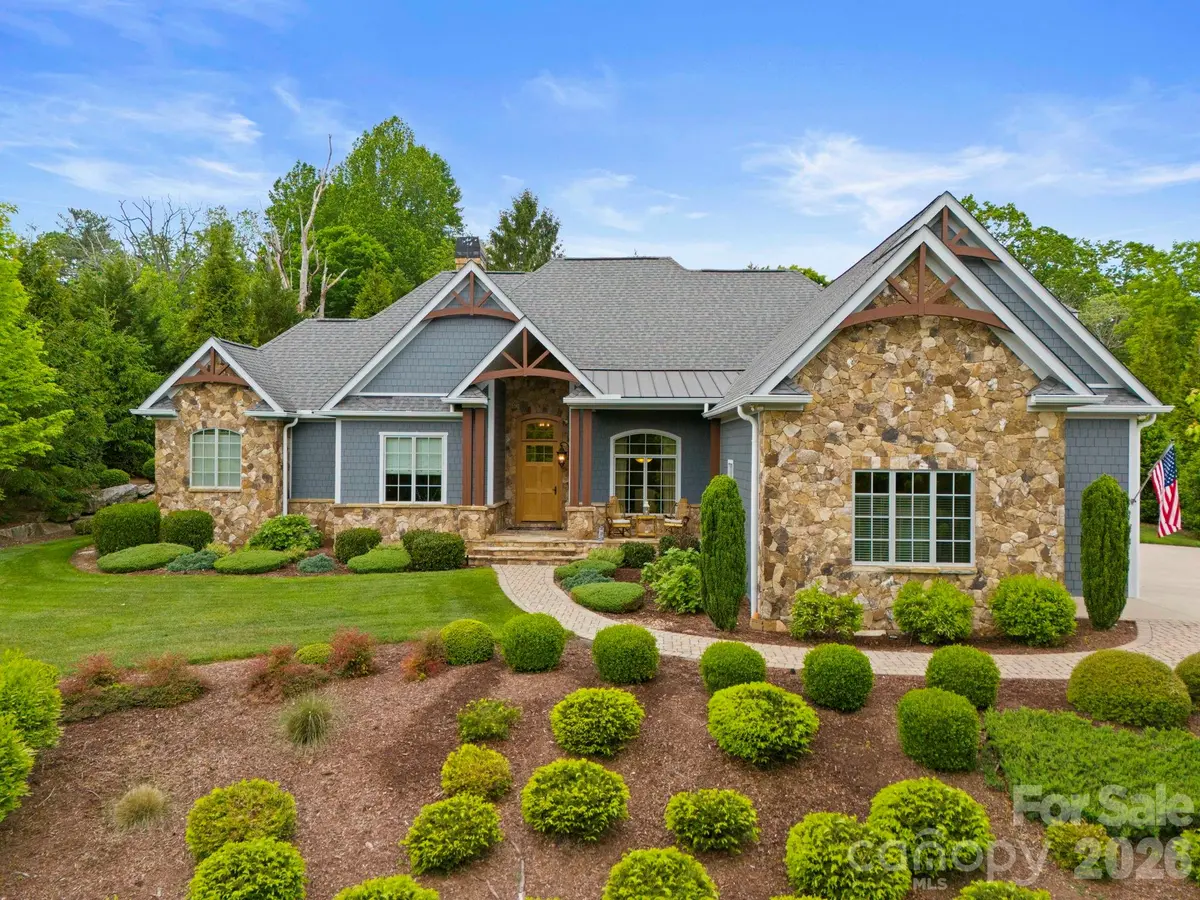
Exceptional luxury living awaits in highly coveted Berwick Downs -a gated community. This absolutely stunning three bedroom, three bath one-level home with bonus room is a rare opportunity offering exquisite craftsmanship, architectural detailing and breathtaking outdoor living spaces in one of the area's most desirable gated communities. Ideally located with convenient golf cart access to Kenmure Country Club and the golf course, this remarkable property combines elegance, comfort, and exceptional design. Prepare to be impressed as you approach via the beautiful paver walkway leading to the inviting covered flagstone front porch. Step inside to discover an open floor plan filled with upscale finishes, cathedral ceilings, beams and exceptional architectural elements throughout. The stunning great room serves as the heart of the home featuring a dramatic floor-to-ceiling stone gas fireplace with hearth, custom built-in bookcases and cabinetry and a wall of windows showcasing the gorgeous hardscape, lush landscaping and private outdoor setting. The professionally designed gourmet kitchen is a dream for entertaining and everyday living featuring gorgeous custom cabinetry, high-end stainless steel appliances, granite countertops, tile backsplash, one-piece farmhouse sink, breakfast bar with pendant lighting and a stunning wood-framed exhaust hood. Adjacent to the kitchen is a sun-filled breakfast room surrounded by walls of windows overlooking the spectacular landscaping and outdoor living areas. The spacious dining room is equally impressive with tray ceiling and floor-to-ceiling picture window. The luxurious primary suite offers a peaceful retreat featuring tray ceiling, sitting area, walk-in closet plus additional closet space and a spa-inspired bath with double vanities, granite countertops, soaking tub with tile surround and a stunning walk-in tiled shower with bench and glass enclosure. Two additional guest bedrooms and two beautifully appointed full baths with walk-in tiled showers complete the main level, with one guest bedroom ideally suited as a study or office. A spacious laundry room with cabinetry and closet storage adds convenience. The second-level bonus room provides incredible flexibility for storage, hobby space, fitness room, media room or future expansion and could easily be plumbed for an additional bath. Experience luxury mountain outdoor living at its finest on the spectacular screened porch featuring the Easy Breeze system for year-round enjoyment, floor-to-ceiling stone gas fireplace, and expansive gathering and seating areas. Additional outdoor highlights include a stunning paver patio with gas fire pit and retractable awning, adjacent grilling patio conveniently accessed from the kitchen. The magical landscaping, hardscape, and privacy create an extraordinary outdoor sanctuary rarely found. Additional features include a two-car garage plus golf cart garage. Conveniently located near downtown Hendersonville, the illage of Flat Rock, Flat Rock Playhouse, dining, shopping, and recreation. A truly one-of-a-kind exquisite property where luxury, elegance, and lifestyle come together perfectly. Rarely do homes of this caliber become available in Berwick Downs. Don't miss this exceptional opportunity.
Location
State NC
County Henderson
Zoning R-40
Rooms
Primary Bedroom Level Main
Main Level Bedrooms 3
Interior
Interior Features Breakfast Bar, Built-in Features, Entrance Foyer, Garden Tub, Open Floorplan, Pantry, Split Bedroom, Storage, Walk-In Closet(s)
Heating Forced Air
Cooling Central Air
Flooring Tile, Wood
Fireplaces Type Gas Log, Great Room, Outside
Fireplace true
Appliance Dishwasher, Disposal, Dryer, Exhaust Hood, Gas Range, Microwave, Refrigerator, Washer
Laundry Laundry Room, Main Level
Exterior
Garage Spaces 3.0
Community Features Gated
Roof Type Architectural Shingle
Street Surface Concrete,Paved
Porch Covered, Front Porch, Patio, Screened
Garage true
Building
Lot Description Level, Private, Sloped, Wooded
Foundation Crawl Space
Sewer Public Sewer
Water City
Level or Stories 1 Story/F.R.O.G.
Structure Type Fiber Cement,Stone
New Construction false
Schools
Elementary Schools Unspecified
Middle Schools Unspecified
High Schools Unspecified
Others
HOA Name Berwick Downs HOA
Senior Community false
Restrictions Architectural Review
Acceptable Financing Cash, Conventional
Listing Terms Cash, Conventional
Special Listing Condition None
Read Less
Want to know what your home might be worth? Contact us for a FREE valuation!

Our team is ready to help you sell your home for the highest possible price ASAP
© 2026 Listings courtesy of Canopy MLS as distributed by MLS GRID. All Rights Reserved.
Bought with M.E. Gray • Nest Realty Asheville