



$525,000
$529,500
0.8%For more information regarding the value of a property, please contact us for a free consultation.
13418 Reunion ST #52 Charlotte, NC 28278
4 Beds
3 Baths
3,155 SqFt
Key Details
Sold Price $525,000
Property Type Single Family Home
Sub Type Single Family Residence
Listing Status Sold
Purchase Type For Sale
Square Footage 3,155 sqft
Price per Sqft $166
Subdivision Reunion
MLS Listing ID 3906235
Sold Date 03/27/23
Style Transitional
Bedrooms 4
Full Baths 2
Half Baths 1
HOA Fees $18/Semi-Annually
HOA Y/N 1
Abv Grd Liv Area 3,155
Year Built 2008
Lot Size 9,583 Sqft
Acres 0.22
Lot Dimensions 9583
Property Sub-Type Single Family Residence
Property Description
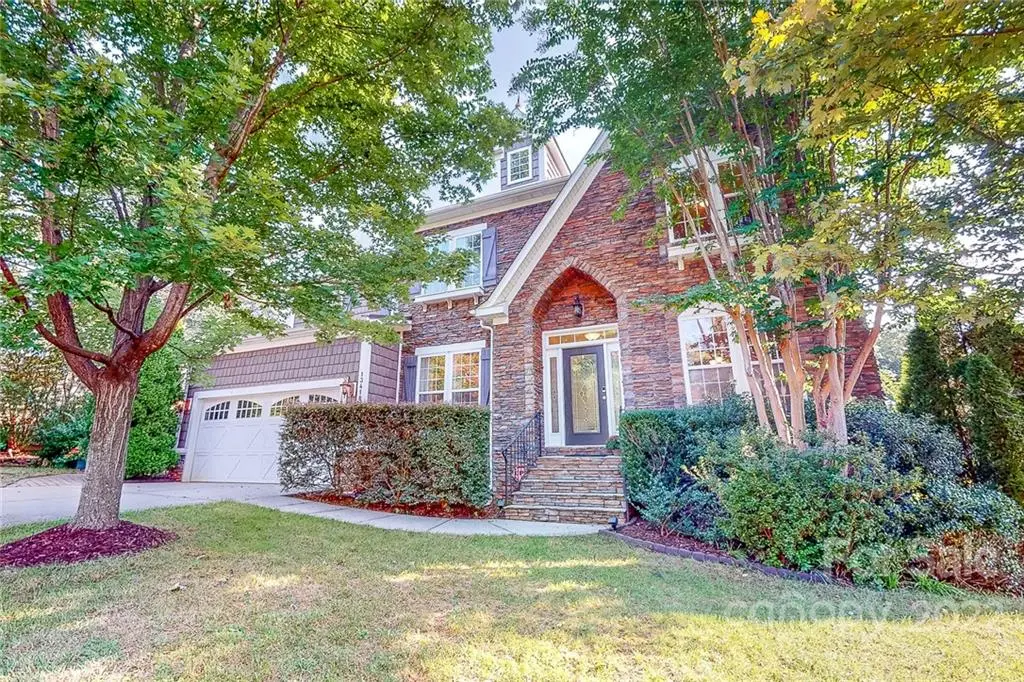
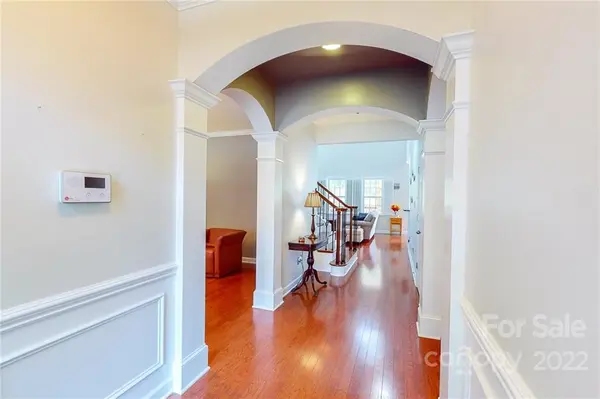
Upon entry you will be greeted by an amazing foyer with a formal living room and dining room, which leads into the two story great room. This room features plenty of natural light and windows with views of the private wooded lot. Kitchen features plenty of cabinet space, full pantry, and butler's pantry. There is a spacious room downstairs that can be used for many things to fit your lifestyle. The main floor, staircase, and primary bedroom, features wood floors with carpet upstairs. The primary bedroom features a tray ceiling, spacious bath with garden jetted tub and standalone shower, and custom closet. The second and third bedrooms feature walk in closets. The bonus room upstairs is great for entertaining. Plantation shutters will convey along with refrigerator, washer and dryer. The 2 level backyard oasis features a screened porch, stone patio with fire pit, backing up to the woods. The office and media room can be converted to bedrooms.
Location
State NC
County Mecklenburg
Zoning R3
Rooms
Primary Bedroom Level Upper
Main Level Bedrooms 1
Interior
Interior Features Cable Prewire, Central Vacuum, Entrance Foyer, Pantry, Vaulted Ceiling(s), Walk-In Closet(s)
Heating Forced Air, Natural Gas
Cooling Ceiling Fan(s), Central Air
Flooring Carpet, Hardwood, Tile
Fireplaces Type Great Room
Fireplace true
Appliance Dryer, Electric Oven, Electric Range, Gas Water Heater, Microwave, Refrigerator, Washer
Laundry Electric Dryer Hookup, Upper Level
Exterior
Exterior Feature In-Ground Irrigation
Garage Spaces 2.0
Utilities Available Cable Available
Street Surface Concrete,Paved
Porch Patio, Screened
Garage true
Building
Lot Description Private, Sloped, Wooded, Wooded
Foundation Crawl Space
Sewer Public Sewer
Water City
Architectural Style Transitional
Level or Stories Two
Structure Type Stone,Vinyl
New Construction false
Schools
Elementary Schools River Gate
Middle Schools Southwest
High Schools Palisades
Others
HOA Name Revelation Community Management
Senior Community false
Acceptable Financing Cash, Conventional, FHA
Listing Terms Cash, Conventional, FHA
Special Listing Condition None
Read Less
Want to know what your home might be worth? Contact us for a FREE valuation!

Our team is ready to help you sell your home for the highest possible price ASAP
© 2026 Listings courtesy of Canopy MLS as distributed by MLS GRID. All Rights Reserved.
Bought with Carin Miller • Allen Tate Ballantyne