


$390,000
$370,000
5.4%For more information regarding the value of a property, please contact us for a free consultation.
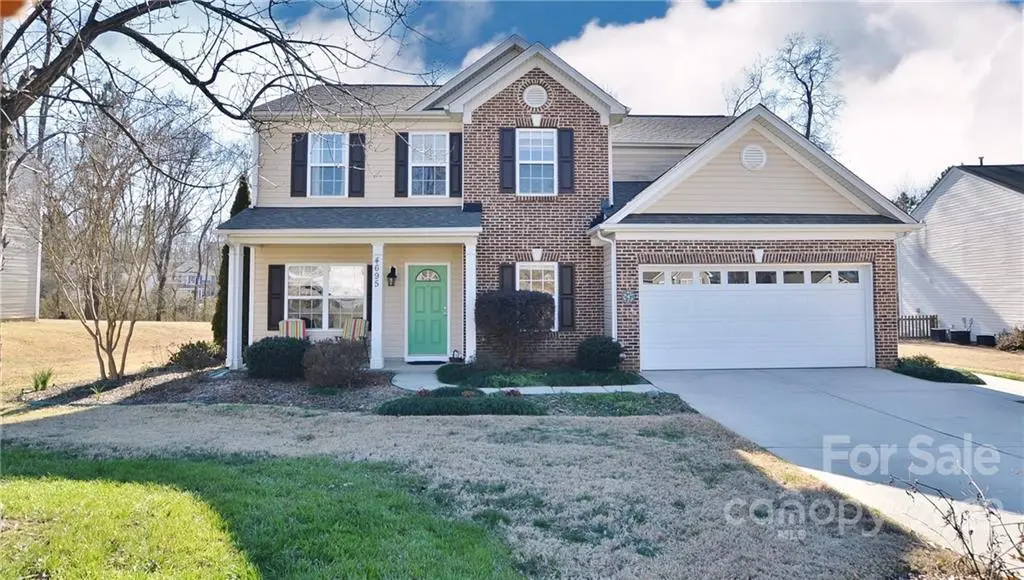
4695 Hannah DR Rock Hill, SC 29732
5 Beds
3 Baths
2,538 SqFt
Key Details
Sold Price $390,000
Property Type Single Family Home
Sub Type Single Family Residence
Listing Status Sold
Purchase Type For Sale
Square Footage 2,538 sqft
Price per Sqft $153
Subdivision Reflection Park
MLS Listing ID 3821383
Sold Date 03/08/22
Bedrooms 5
Full Baths 2
Half Baths 1
HOA Fees $20/ann
HOA Y/N 1
Abv Grd Liv Area 2,538
Year Built 2005
Lot Size 0.270 Acres
Acres 0.27
Lot Dimensions 58x137x80x150
Property Sub-Type Single Family Residence
Property Description
This five bedroom home has so much to offer! Quiet, cul-de-sac lot in Reflection Park w/community pool, clubhouse & playground. Sunlight filled, open floorplan w/all the right spaces. Main level boasts 9-foot ceilings, great room w/fireplace, office, dining room, bedroom & sunroom. Large kitchen w/plenty of cabinet space, corian counters w/tile backsplash, undermount lighting, island, pantry, induction range w/double oven (new in 2020), quiet Bosch dishwasher & breakfast area. Upstairs are four more bedrooms including the spacious owner's suite w/two vanities & separate garden tub/step-in shower. Truly large secondary bedrooms & dual vanity in guest bath. Laundry rm upstairs for extra convenience! The outdoor living space is just as impressive w/a fully picket fenced backyard, new patio overlooking the treed perimeter (perfect for bird watching or fire pits!), storage shed & garden spaces. New roof in 2020, newer AC units, whole house filtration system. Quick drive to grocery & more!
Location
State SC
County York
Zoning MF-15
Rooms
Primary Bedroom Level Upper
Main Level Bedrooms 1
Interior
Interior Features Attic Stairs Pulldown, Cable Prewire, Garden Tub, Kitchen Island, Open Floorplan, Pantry, Vaulted Ceiling(s), Walk-In Closet(s)
Heating Central, Forced Air, Natural Gas, Zoned
Cooling Ceiling Fan(s), Zoned
Flooring Carpet, Vinyl, Wood
Fireplaces Type Gas Vented, Great Room
Fireplace true
Appliance Dishwasher, Disposal, Double Oven, Electric Range, Gas Water Heater, Induction Cooktop, Microwave
Laundry Laundry Room, Upper Level
Exterior
Garage Spaces 2.0
Fence Fenced
Community Features Clubhouse, Outdoor Pool, Playground
Utilities Available Cable Available
Street Surface Concrete,Paved
Porch Front Porch, Patio
Garage true
Building
Lot Description Cul-De-Sac, Wooded
Foundation Slab
Sewer Public Sewer
Water City
Level or Stories Two
Structure Type Brick Partial,Vinyl
New Construction false
Schools
Elementary Schools Old Pointe
Middle Schools Rawlinson Road
High Schools Northwestern
Others
HOA Name Red Rock Mgmt
Acceptable Financing Cash, Conventional, FHA, VA Loan
Listing Terms Cash, Conventional, FHA, VA Loan
Special Listing Condition None
Read Less
Want to know what your home might be worth? Contact us for a FREE valuation!

Our team is ready to help you sell your home for the highest possible price ASAP
© 2026 Listings courtesy of Canopy MLS as distributed by MLS GRID. All Rights Reserved.
Bought with Freddy Gonzalez • Giving Tree Realty