



$249,000
$260,000
4.2%For more information regarding the value of a property, please contact us for a free consultation.
1038 Curry WAY Stallings, NC 28104
3 Beds
3 Baths
1,724 SqFt
Key Details
Sold Price $249,000
Property Type Single Family Home
Sub Type Single Family Residence
Listing Status Sold
Purchase Type For Sale
Square Footage 1,724 sqft
Price per Sqft $144
Subdivision Curry Place
MLS Listing ID 3580796
Sold Date 08/27/20
Style Transitional
Bedrooms 3
Full Baths 2
Half Baths 1
HOA Fees $107/mo
HOA Y/N 1
Abv Grd Liv Area 1,724
Year Built 2006
Lot Size 3,484 Sqft
Acres 0.08
Property Sub-Type Single Family Residence
Property Description
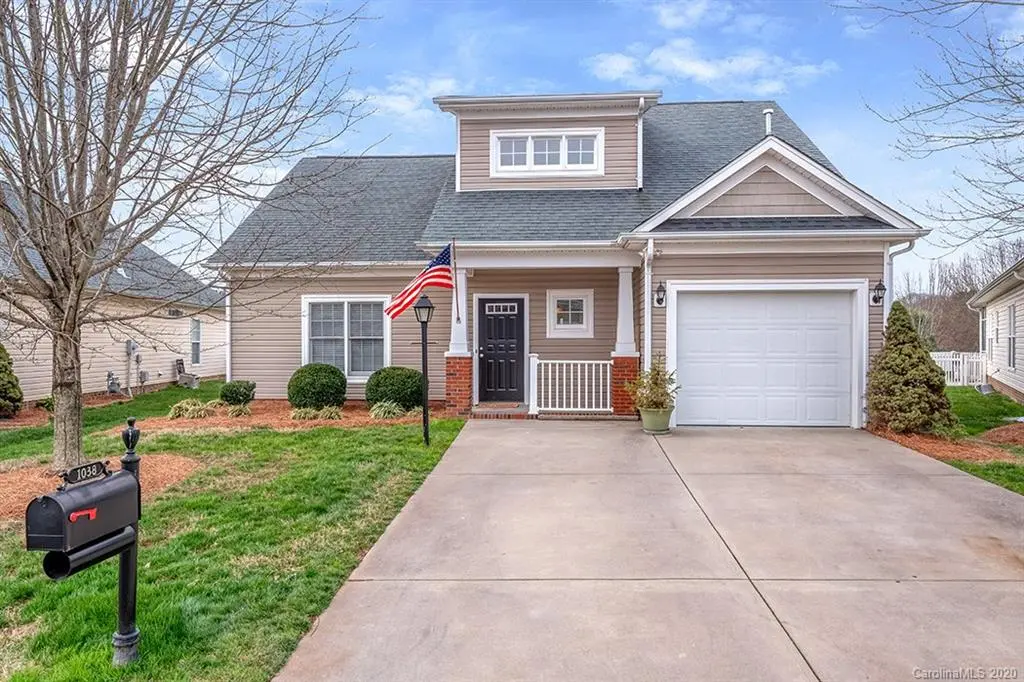
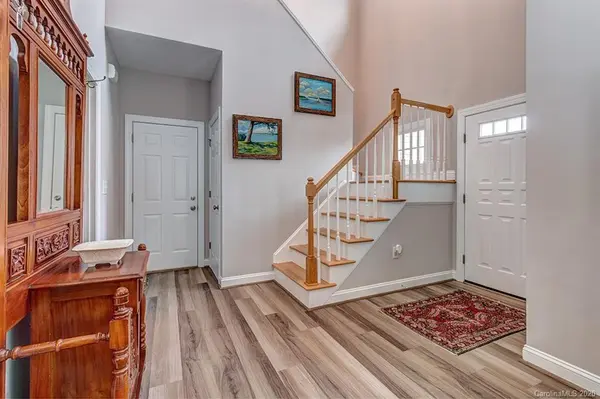
Their boxes were packed and the movers were on the driveway when they got notice that the buyer's loan was denied at the last minute, so here's your opportunity! This move-in ready home is perfect for the person who has better things to do than work on maintaining a house. The Craftsman-inspired exterior is all vinyl, so there's no painting, now or ever, and the owner's association takes care of cutting the grass and trimming the shrubs. The association even pressure washes the exterior every couple of years, which means all you have to do on the weekend is whatever you feel like doing. Inside, the layout is open, the ceiling is vaulted, and there are tons of windows so your home will always feel bright and airy. With the master suite on the main floor, there's no constant trudging up and down the stairs for the owner, you can leave that to the kids or roommates upstairs in one of the two generously sized bedrooms.
Location
State NC
County Union
Zoning Res
Rooms
Primary Bedroom Level Main
Main Level Bedrooms 1
Interior
Interior Features Attic Stairs Pulldown, Cable Prewire, Garden Tub
Heating Central, Natural Gas, Zoned
Cooling Ceiling Fan(s), Zoned
Flooring Carpet, Tile, Vinyl
Fireplaces Type Gas Log, Great Room
Fireplace true
Appliance Dishwasher, Disposal, Electric Oven, Electric Range, Gas Water Heater, Microwave, Plumbed For Ice Maker
Laundry Electric Dryer Hookup, Main Level
Exterior
Exterior Feature In-Ground Irrigation
Garage Spaces 1.0
Roof Type Shingle
Street Surface Concrete
Garage true
Building
Lot Description Wooded
Foundation Slab
Sewer County Sewer
Water County Water
Architectural Style Transitional
Level or Stories One and One Half
Structure Type Vinyl
New Construction false
Schools
Elementary Schools Indian Trail
Middle Schools Sun Valley
High Schools Sun Valley
Others
HOA Name Key Community Management
Acceptable Financing Cash, Conventional, FHA, VA Loan
Listing Terms Cash, Conventional, FHA, VA Loan
Special Listing Condition None
Read Less
Want to know what your home might be worth? Contact us for a FREE valuation!

Our team is ready to help you sell your home for the highest possible price ASAP
© 2026 Listings courtesy of Canopy MLS as distributed by MLS GRID. All Rights Reserved.
Bought with Adelle Spears • Giving Tree Realty