


$385,000
$399,900
3.7%For more information regarding the value of a property, please contact us for a free consultation.
171 Brookfield DR Forest City, NC 28043
4 Beds
3 Baths
3,268 SqFt
Key Details
Sold Price $385,000
Property Type Single Family Home
Sub Type Single Family Residence
Listing Status Sold
Purchase Type For Sale
Square Footage 3,268 sqft
Price per Sqft $117
Subdivision Green Acres
MLS Listing ID 3481931
Sold Date 09/13/19
Style Traditional
Bedrooms 4
Full Baths 3
Construction Status Completed
Abv Grd Liv Area 3,268
Year Built 1993
Lot Size 5.490 Acres
Acres 5.49
Property Sub-Type Single Family Residence
Property Description
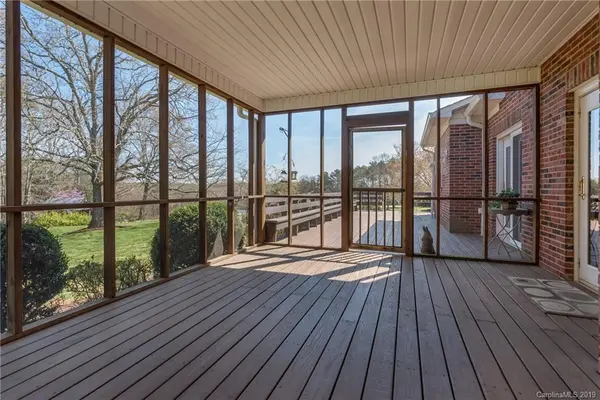
Classic, beautifully landscaped 2-story brick home in a peaceful, rural setting just minutes from Forest City. This home offers the potential of one level living w/second master, office area, laundry room/mudroom and open concept kitchen/living area on the main floor. The primary master suite is upstairs along with two other bedrooms, full bath, and a huge playroom, craft room...use your imagination! Just off the living room, french doors open onto a screen porch leading to the deck recently upgraded with Trex composite decking & built-in seating. There's fenced pasture and a barn w/electric and water plus small playground area. Lovely views of rolling hills all around, plentiful square footage, and tons of storage make this home the perfect spot for a growing family, tons of grandkids, or entertaining guests.
Location
State NC
County Rutherford
Zoning R15
Rooms
Basement Basement, Basement Garage Door, Exterior Entry, Interior Entry
Primary Bedroom Level Upper
Main Level Bedrooms 1
Interior
Interior Features Kitchen Island, Open Floorplan, Walk-In Pantry
Heating Ductless, Heat Pump
Cooling Heat Pump
Flooring Carpet, Tile, Vinyl, Wood
Fireplace true
Appliance Dishwasher, Dryer, Electric Oven, Electric Range, Electric Water Heater, Microwave, Refrigerator, Washer
Laundry Laundry Room, Main Level
Exterior
Exterior Feature Fence
Garage Spaces 2.0
View Long Range
Roof Type Shingle
Street Surface Concrete,Paved
Porch Deck, Screened
Garage true
Building
Lot Description Level, Pasture
Sewer Septic Installed
Water Well
Architectural Style Traditional
Level or Stories One and One Half
Structure Type Brick Partial
New Construction false
Construction Status Completed
Schools
Elementary Schools Unspecified
Middle Schools Unspecified
High Schools Unspecified
Others
Acceptable Financing Cash, Conventional, VA Loan
Horse Property Equestrian Facilities
Listing Terms Cash, Conventional, VA Loan
Special Listing Condition None
Read Less
Want to know what your home might be worth? Contact us for a FREE valuation!

Our team is ready to help you sell your home for the highest possible price ASAP
© 2026 Listings courtesy of Canopy MLS as distributed by MLS GRID. All Rights Reserved.
Bought with Pat Jackson • The Real Estate Place