
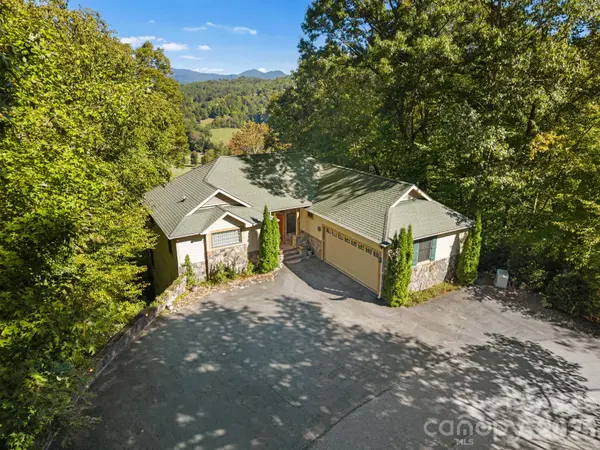
84 Silverado TRL, Whittier, NC 28789
See all 48 photos
84 Silverado TRL, Whittier, NC 28789
REQUEST A TOUR If you would like to see this home without being there in person, select the "Virtual Tour" option and your agent will contact you to discuss available opportunities.
In-PersonVirtual Tour
$ 770,000
Est. payment /mo
New

84 Silverado TRL Whittier, NC 28789

3 Beds

3 Baths

3,160 SqFt


UPDATED:

Key Details

Property Type Single Family Home

Sub Type Single Family Residence

Listing Status Active

Purchase Type For Sale

Square Footage 3,160 sqft

Price per Sqft $243

Subdivision Smoky Mountain Country Club

MLS Listing ID 4430901

Style Cottage,Traditional

Bedrooms 3

Full Baths 2

Half Baths 1

Construction Status Completed

HOA Fees $437/mo

HOA Y/N 1

Abv Grd Liv Area 1,580

Year Built 2003

Lot Size 1.810 Acres

Acres 1.81

Property Sub-Type Single Family Residence

Property Description

Elevate your lifestyle at 84 Silverado Trail. Perched at 2,150-foot elevation within the prestigious Smoky Mountain Country Club, this 3-bedroom, 2.5-bath luxury estate delivers spectacular, unobstructed long-range mountain views and an elite, resort-style living experience. Step inside and prepare to be captivated. The main level is a masterpiece of design, anchored by a spacious living room featuring soaring tongue-and-groove cathedral ceilings, a striking fireplace, and massive floor-to-ceiling windows that perfectly frame the majestic mountain vistas. Entertain seamlessly in the view-facing dining area or the chef-inspired kitchen, which boasts a massive built-in refrigerator, a gas range, and an expansive center island complete with dual sinks and a breakfast bar. When you want to take in the crisp mountain air, step out onto the full-length balcony—featuring a screened and covered section so you can enjoy the panoramic views in any weather. The main-level primary suite is a true retreat. Wake up to the mountains with direct sliding-glass access to the balcony, and enjoy the convenience of dual opposing walk-in closets. The spa-like en-suite bath leaves no luxury behind, offering a jetted garden tub, a separate step-in shower, and dual vanities. For ultimate, effortless main-level living, this floor also includes a dedicated laundry room, a half bath for guests, and access from the attached 2-car garage. Downstairs, the finished basement provides an ideal layout for family or guests. It features a spacious recreation room, two additional bedrooms, a full bathroom, and a second covered porch so your guests can enjoy their own private slice of the view. Living in the Smoky Mountain Country Club means resort-level pampering is right at your fingertips: enjoy access to the community clubhouse, fitness center, swimming pool, sauna, tennis courts, and a scenic golf course. Beyond the gates, you are surrounded by paved roads and a paved driveway, and equipped with a whole-home generator for ultimate peace of mind. Located less than 30 minutes from Harrah's Cherokee Casino, the Great Smoky Mountains National Park, Fontana Lake, the NOC, and downtown Bryson City and Sylva. Whether you are seeking a premier vacation estate, a golfer's paradise, or an exclusive mountain sanctuary where absolutely no compromises are required, your search ends here.

Location

State NC

County Swain

Zoning None

Rooms

Basement Finished, Multiple Below-Grade Levels, Walk-Out Access

Primary Bedroom Level Main

Main Level Bedrooms 1

Interior

Interior Features Breakfast Bar, Garden Tub, Open Floorplan, Storage, Walk-In Closet(s)

Heating Heat Pump

Cooling Heat Pump

Flooring Carpet, Hardwood, Tile

Fireplaces Type Living Room

Fireplace true

Appliance Dishwasher, Dryer, Gas Range, Microwave, Refrigerator with Ice Maker, Washer, Washer/Dryer

Laundry Main Level

Exterior

Exterior Feature In-Ground Hot Tub / Spa, Sauna, Tennis Court(s), Other - See Remarks

Garage Spaces 2.0

Community Features Fitness Center, Gated, Golf, Outdoor Pool, Sauna, Tennis Court(s)

View Golf Course, Long Range, Mountain(s), Winter, Year Round

Roof Type Architectural Shingle

Street Surface Asphalt,Paved

Porch Balcony, Deck, Porch

Garage true

Building

Dwelling Type Site Built

Foundation Basement

Sewer Private Sewer

Water Community Well

Architectural Style Cottage, Traditional

Level or Stories One

Structure Type Stone,Wood

New Construction false

Construction Status Completed

Schools

Elementary Schools Unspecified

Middle Schools Unspecified

High Schools Swain

Others

HOA Name SMCC POA

Senior Community false

Restrictions Architectural Review,Livestock Restriction,Manufactured Home Not Allowed,Short Term Rental Allowed,Subdivision

Acceptable Financing Cash, Conventional, FHA, USDA Loan, VA Loan

Listing Terms Cash, Conventional, FHA, USDA Loan, VA Loan

Special Listing Condition None

Virtual Tour https://media.overcrestsky.com/sites/evwpngvg/unbranded


Listed by Melissa Bush • Keller Williams Great Smokies • wncrealtormelissa@gmail.com

Nearby Locations

GET MORE INFORMATION

Name
Phone*
Message

Go tour this home

84 Silverado TRL