

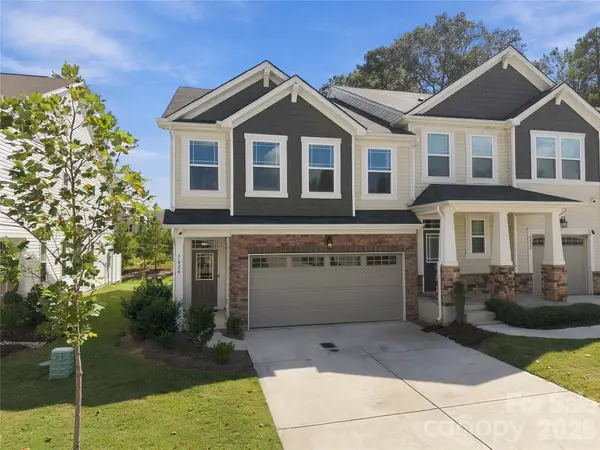


5626 De Vere DR Indian Land, SC 29707
3 Beds
3 Baths
1,916 SqFt
UPDATED:
Key Details
Property Type Townhouse
Sub Type Townhouse
Listing Status Active
Purchase Type For Sale
Square Footage 1,916 sqft
Price per Sqft $247
Subdivision Somerset
MLS Listing ID 4431095
Bedrooms 3
Full Baths 2
Half Baths 1
HOA Fees $234/mo
HOA Y/N 1
Abv Grd Liv Area 1,916
Year Built 2022
Property Sub-Type Townhouse
Property Description
The open floor plan is bright, spacious, and made for easy everyday living and entertaining. All 3 bedrooms are generously sized, and the primary suite just got even better with a new custom-built closet designed for serious organization and storage.
The upgrades continue into the garage with epoxy floors, while outside you'll find something townhome buyers are always looking for: a private backyard with mature trees and a patio perfect for relaxing or entertaining.
And here's another bonus: lawn maintenance is included in the HOA, so you can enjoy the outdoor space without adding yard work to your weekend.
From its former model-home upgrades to the end-unit location, custom closet, oversized bedrooms, private backyard, and meticulous condition, this one checks boxes you don't normally find in a townhome. Come see why this one stands out! PREFERRED LENDER BUYDOWN AVAILABLE.
Location
State SC
County Lancaster
Building/Complex Name Somerset
Zoning res
Rooms
Primary Bedroom Level Upper
Interior
Interior Features Attic Stairs Pulldown, Entrance Foyer, Kitchen Island, Open Floorplan, Walk-In Closet(s)
Heating Heat Pump
Cooling Central Air
Flooring Carpet, Tile, Vinyl
Fireplace false
Appliance Dishwasher, Disposal, Electric Range, Electric Water Heater, Microwave, Refrigerator, Washer/Dryer
Laundry Laundry Room
Exterior
Exterior Feature Lawn Maintenance
Garage Spaces 2.0
Community Features Walking Trails
Roof Type Architectural Shingle
Street Surface Paved
Porch Front Porch, Patio
Garage true
Building
Lot Description Private, Wooded
Dwelling Type Site Built
Foundation Slab
Builder Name Mattamy
Sewer Public Sewer
Water City
Level or Stories Two
Structure Type Stone,Vinyl
New Construction false
Schools
Elementary Schools Indian Land
Middle Schools Indian Land
High Schools Indian Land
Others
HOA Name William Douglas Management
Senior Community false
Restrictions Architectural Review
Acceptable Financing Cash, Conventional, FHA
Listing Terms Cash, Conventional, FHA
Special Listing Condition None