
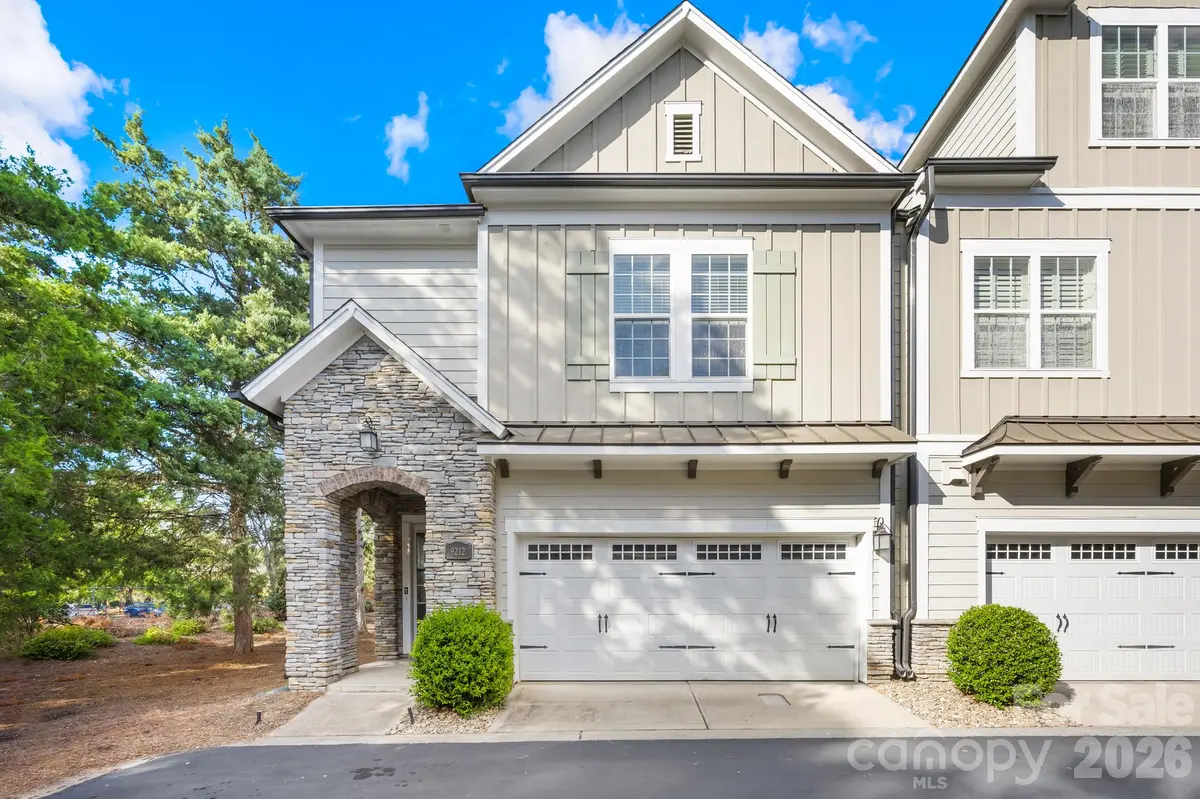


9212 Colin Crossing CT Charlotte, NC 28277
3 Beds
4 Baths
2,588 SqFt
UPDATED:
Key Details
Property Type Townhouse
Sub Type Townhouse
Listing Status Active
Purchase Type For Sale
Square Footage 2,588 sqft
Price per Sqft $241
Subdivision Greenway Village
MLS Listing ID 4431112
Style Traditional,Transitional
Bedrooms 3
Full Baths 3
Half Baths 1
Construction Status Completed
Abv Grd Liv Area 2,588
Year Built 2017
Property Sub-Type Townhouse
Property Description
Stacked stone covered front porch adds charm and privacy to the front of the home. Fresh interior paint, brand-new carpet upstairs, engineered hardwoods on the main level, and abundant natural light make this home feel fresh and move-in ready from the moment you step inside. The open-concept main level is designed for both everyday living and entertaining, with a well-appointed kitchen featuring a gas cooktop and plenty of room to gather. As an end unit, additional windows fill the home with natural light and create an open, airy feel throughout.
With 3 bedrooms and 3.5 baths and bonus room the flexible floor plan offers space for everyone. The primary suite features an updated bath with a beautiful walk-in tiled shower, while the third level provides an incredible bonus room or loft—perfect for a home office, media room, fitness space, guest retreat or second living area.
Step outside to the covered porch for morning coffee, an evening glass of wine or simply a quiet place to unwind. Thoughtful updates, flexible living space, an end-unit location and one of South Charlotte's most desirable addresses come together in a home that makes Ballantyne living easy.
Fresh, bright and ready for its next owner—this is the location and lifestyle you've been waiting for.
Location
State NC
County Mecklenburg
Building/Complex Name Greenway Village
Zoning UR-2(CD)
Rooms
Primary Bedroom Level Upper
Interior
Interior Features Kitchen Island, Open Floorplan, Pantry, Split Bedroom, Walk-In Closet(s)
Heating Heat Pump
Cooling Central Air
Flooring Carpet, Hardwood, Tile
Fireplace false
Appliance Dishwasher, Disposal, Dryer, Exhaust Hood, Gas Cooktop, Microwave, Wall Oven, Washer, Washer/Dryer
Laundry Laundry Room, Upper Level
Exterior
Exterior Feature Lawn Maintenance
Garage Spaces 2.0
Utilities Available Cable Available, Electricity Connected, Natural Gas, Satellite Internet Available
Roof Type Architectural Shingle
Street Surface Paved
Porch Covered, Front Porch, Rear Porch
Garage true
Building
Lot Description Corner Lot
Dwelling Type Site Built
Foundation Slab
Builder Name David Weekley Homes
Sewer Public Sewer
Water Public
Architectural Style Traditional, Transitional
Level or Stories Three
Structure Type Fiber Cement,Stone
New Construction false
Construction Status Completed
Schools
Elementary Schools Endhaven
Middle Schools South Charlotte
High Schools Ballantyne Ridge
Others
Senior Community false
Restrictions Architectural Review,Rental – See Restrictions Description
Acceptable Financing Cash, Conventional, FHA, Nonconforming Loan, VA Loan
Listing Terms Cash, Conventional, FHA, Nonconforming Loan, VA Loan
Special Listing Condition Estate