


10304 Berkeley Pond DR Charlotte, NC 28277
4 Beds
4 Baths
3,953 SqFt
UPDATED:
Key Details
Property Type Townhouse
Sub Type Townhouse
Listing Status Active
Purchase Type For Sale
Square Footage 3,953 sqft
Price per Sqft $175
Subdivision Berkeley On Providence
MLS Listing ID 4426622
Bedrooms 4
Full Baths 3
Half Baths 1
HOA Fees $417/mo
HOA Y/N 1
Abv Grd Liv Area 2,577
Year Built 2003
Lot Size 4,225 Sqft
Acres 0.097
Property Sub-Type Townhouse
Property Description
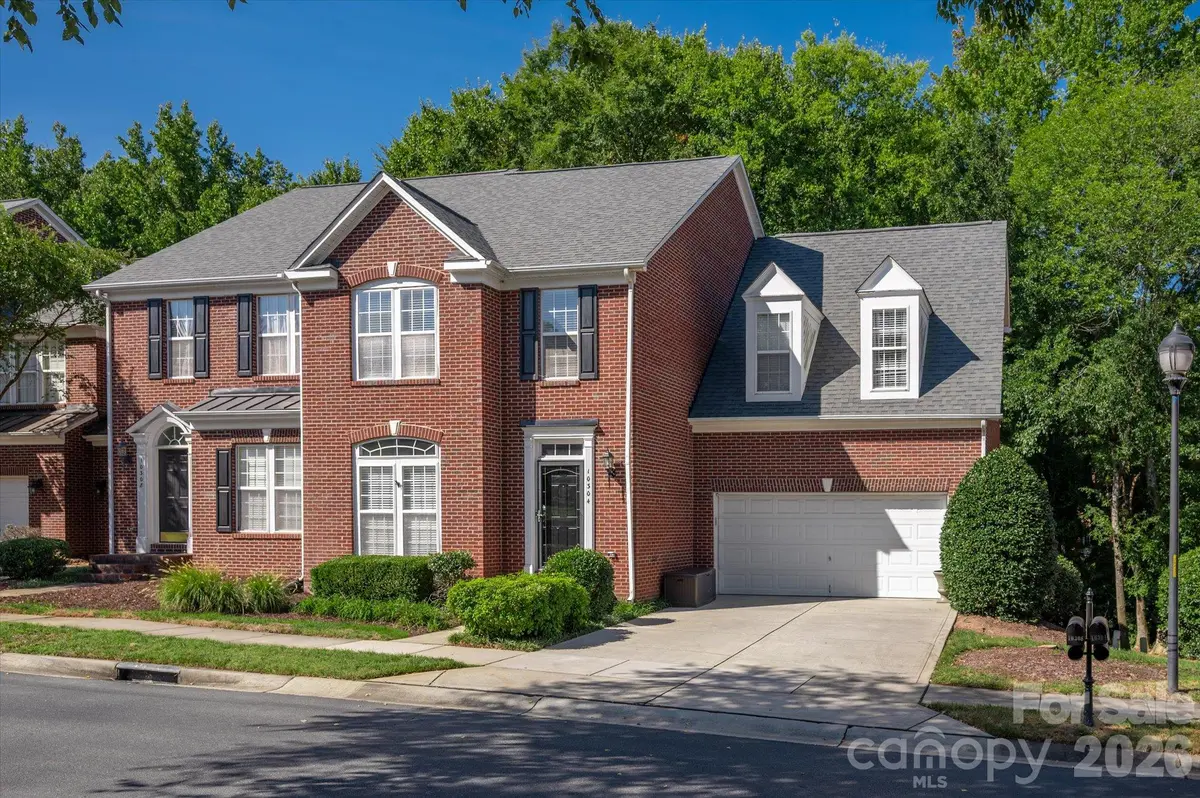
Welcome home to this bright and spacious brick townhome, perfectly situated in a top-rated school district right off Providence Road with quick access to I-485, premier dining, and shopping!
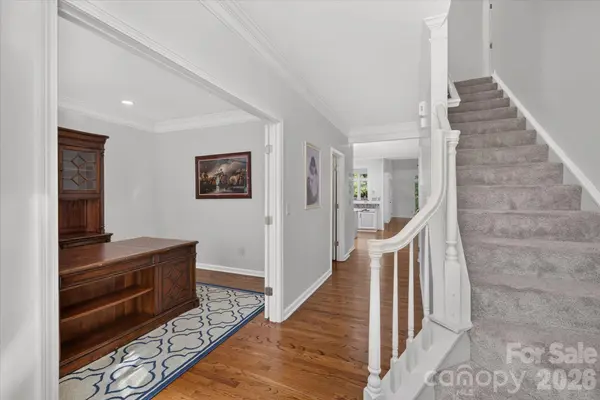
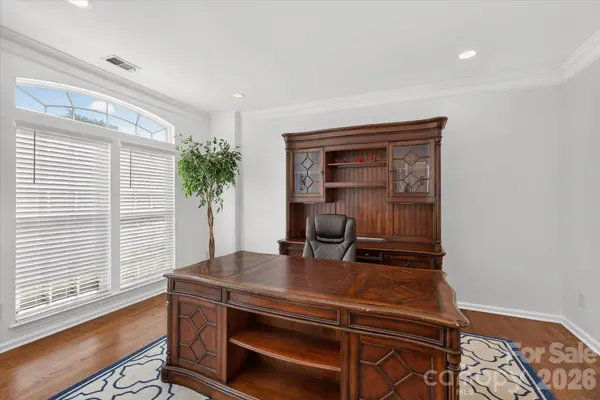
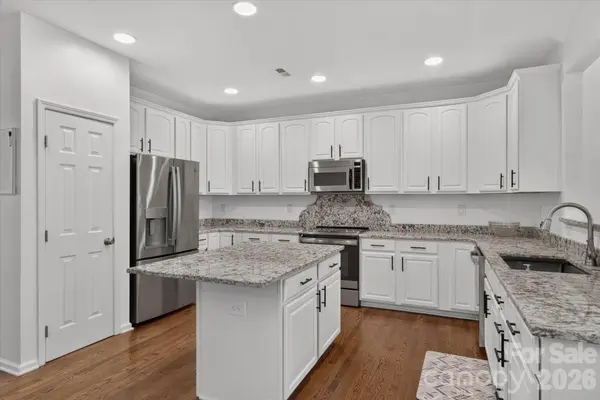
The main level features hardwood floors, an updated kitchen with a generous walk-in pantry, a spacious home office perfect for remote work, and a sunlit Great Room with soaring vaulted ceilings. Step out onto the side deck—ideal for entertaining and grilling—overlooking a private back yard complete with low-maintenance premium turf grass.
Upstairs, discover three generous bedrooms featuring plenty of closet space and well-appointed baths. The walkout lower level offers ultimate flexibility, complete with a large second primary suite (featuring an en-suite full bath), a full kitchenette, and a versatile multi-purpose room perfect for a home theater, rec room, or play area, plus a 2-car garage providing plenty of extra storage space. Move-in ready and full of modern conveniences!
Location
State NC
County Mecklenburg
Zoning R-8MF(CD)
Rooms
Basement Exterior Entry, Finished
Primary Bedroom Level Upper
Main Level Dining Room
Main Level Breakfast
Main Level Kitchen
Main Level Bathroom-Half
Main Level Great Room-Two Story
Main Level Office
Main Level Laundry
Upper Level Primary Bedroom
Upper Level Bedroom(s)
Upper Level Bedroom(s)
Upper Level Bathroom-Full
Upper Level Bathroom-Full
Basement Level Bedroom(s)
Basement Level Bathroom-Full
Interior
Interior Features Attic Stairs Pulldown, Breakfast Bar, Cable Prewire, Entrance Foyer, Pantry, Walk-In Closet(s), Walk-In Pantry
Heating Forced Air
Cooling Central Air
Flooring Tile, Vinyl, Wood
Fireplaces Type Gas Unvented, Great Room
Fireplace true
Appliance Bar Fridge, Convection Oven, Dishwasher, Disposal, Dryer, Electric Range, Gas Water Heater, Microwave, Plumbed For Ice Maker, Refrigerator, Washer/Dryer
Laundry Laundry Room
Exterior
Exterior Feature In-Ground Irrigation, Lawn Maintenance
Garage Spaces 2.0
Fence Back Yard
Community Features Street Lights
Utilities Available Cable Available, Cable Connected, Electricity Connected, Natural Gas, Satellite Internet Available, Underground Power Lines, Underground Utilities, Wired Internet Available
Roof Type Architectural Shingle
Street Surface Concrete,Paved
Porch Deck
Garage true
Building
Lot Description End Unit
Dwelling Type Site Built
Foundation Basement
Sewer Public Sewer
Water City
Level or Stories Two
Structure Type Brick Full
New Construction false
Schools
Elementary Schools Providence Spring
Middle Schools Jay M. Robinson
High Schools Providence
Others
Pets Allowed Yes
HOA Name Associa Carolina's
Senior Community false
Restrictions Architectural Review
Acceptable Financing Cash, Conventional
Listing Terms Cash, Conventional
Special Listing Condition None