
120 Copes CT, Rock Hill, SC 29732
See all 26 photos
120 Copes CT, Rock Hill, SC 29732
REQUEST A TOUR If you would like to see this home without being there in person, select the "Virtual Tour" option and your agent will contact you to discuss available opportunities.
In-PersonVirtual Tour
$ 350,000
Est. payment /mo
Save
New

120 Copes CT Rock Hill, SC 29732

1 Bath

1,910 SqFt


UPDATED:

Key Details

Property Type Single Family Home

Sub Type Single Family Residence

Listing Status Active

Purchase Type For Sale

Square Footage 1,910 sqft

Price per Sqft $183

Subdivision Pennington Place

MLS Listing ID 4429985

Half Baths 1

Abv Grd Liv Area 1,910

Year Built 2005

Lot Size 6,969 Sqft

Acres 0.16

Property Sub-Type Single Family Residence

Property Description

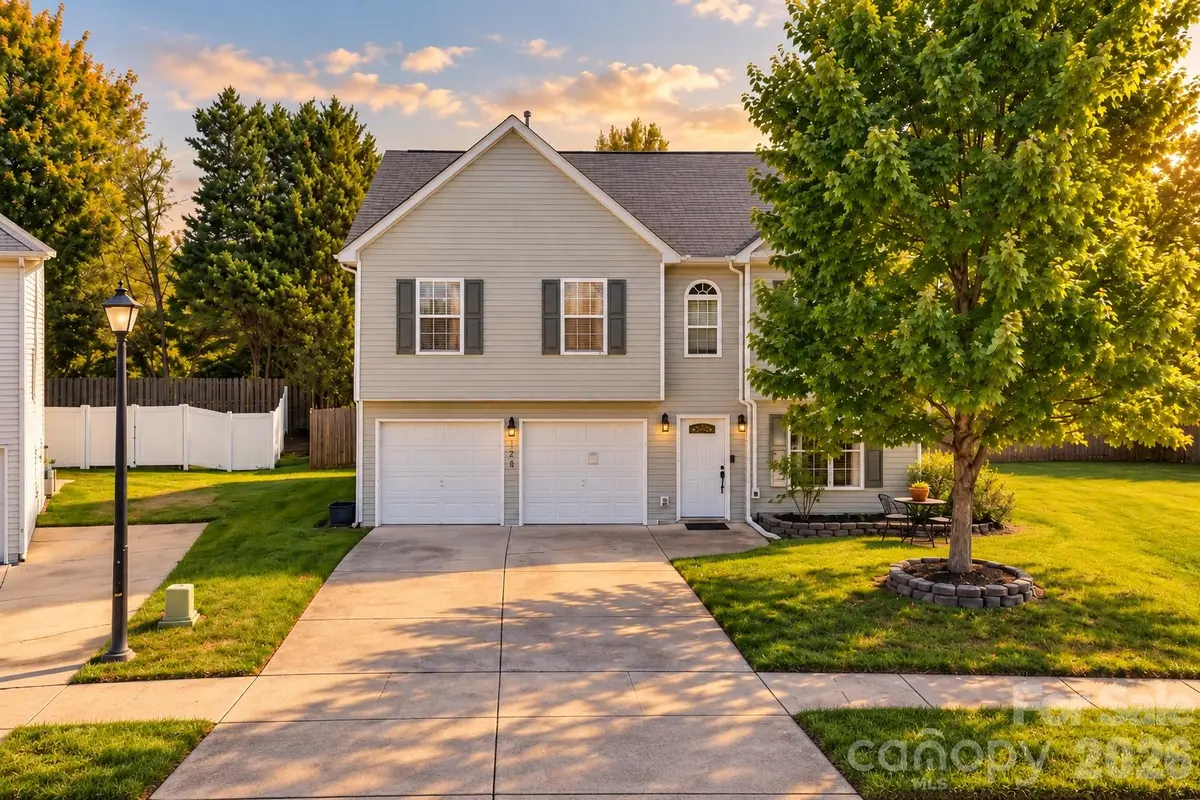
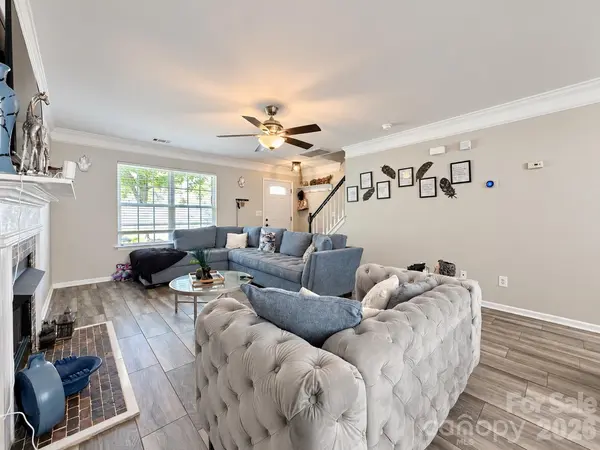
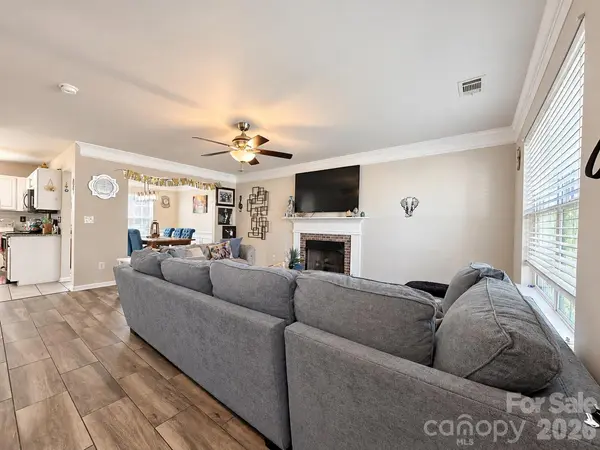
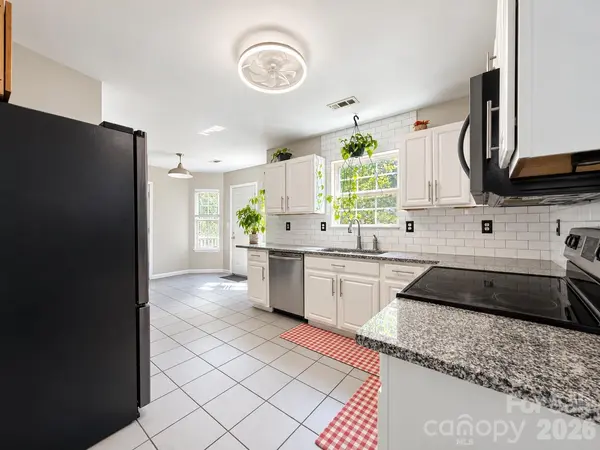
Tucked at the end of a quiet cul de sac in Pennington Place, this 4 bedroom, 2.5 bath home offers 1,933 sq ft of bright, easy living. The open main level centers on a living room with a cozy gas fireplace that flows into the kitchen, which has granite counters, stainless appliances, a fresh backsplash, and a double pantry for extra storage. Main level laundry and a two car attached garage make everyday routines simple. Upstairs, all four bedrooms are together, including the primary suite with a private bath, plus a hall bath refreshed with new flooring and counters. Out back, a private deck overlooks a fully fenced yard, ready for weekend cookouts or morning coffee. Updated fixtures throughout and quick access to shopping, dining, and I 77 round it out.

Location

State SC

County York

Zoning NMU

Rooms

Primary Bedroom Level Upper

Upper Level Primary Bedroom

Upper Level Bedroom(s)

Upper Level Bedroom(s)

Main Level Kitchen

Main Level Dining Area

Main Level Living Room

Upper Level Bathroom-Full

Main Level Laundry

Main Level Bathroom-Half

Upper Level Bathroom-Full

Interior

Heating Central

Cooling Central Air

Fireplace true

Appliance Bar Fridge, Convection Oven, Dishwasher

Laundry Main Level

Exterior

Garage Spaces 2.0

Street Surface Concrete,Paved

Garage true

Building

Dwelling Type Site Built

Foundation Slab

Sewer Public Sewer

Water City

Level or Stories Two

Structure Type Vinyl

New Construction false

Schools

Elementary Schools Unspecified

Middle Schools Unspecified

High Schools Unspecified

Others

Senior Community false

Special Listing Condition Undisclosed


Listed by Michael Guerra • Lifestyle International Realty • mikegtherealtor@gmail.com

Nearby Locations

GET MORE INFORMATION

Name
Phone*
Message

Go tour this home

120 Copes CT