




23 Cedar Hill DR Asheville, NC 28803
5 Beds
9 Baths
7,134 SqFt
UPDATED:
Key Details
Property Type Single Family Home
Sub Type Single Family Residence
Listing Status Active
Purchase Type For Sale
Square Footage 7,134 sqft
Price per Sqft $559
Subdivision Biltmore Forest
MLS Listing ID 4426816
Style French Provincial
Bedrooms 5
Full Baths 6
Half Baths 3
Abv Grd Liv Area 7,134
Year Built 1999
Lot Size 1.280 Acres
Acres 1.28
Property Sub-Type Single Family Residence
Property Description
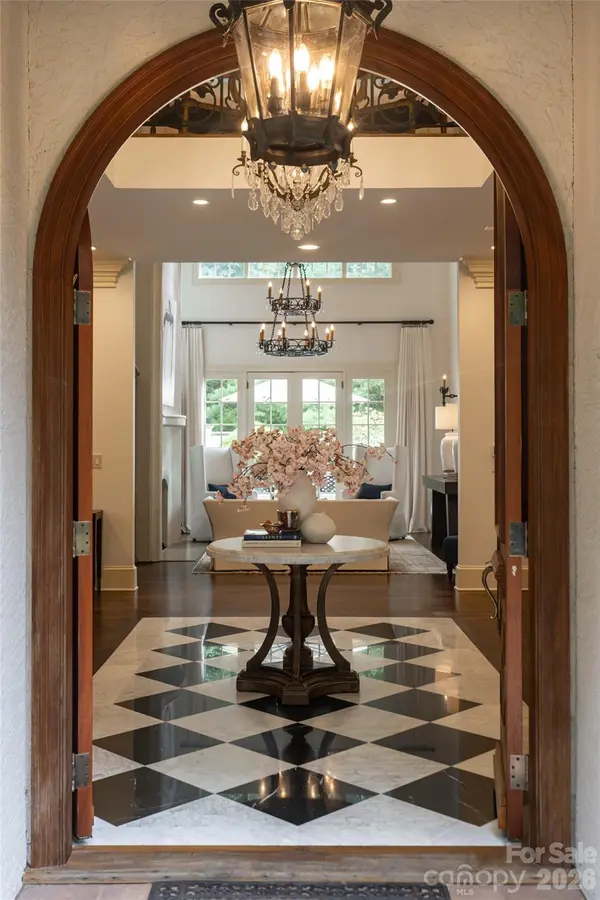
A spectacular entry makes an unforgettable first impression with soaring ceilings, a crystal chandelier and striking black-and-white marble floors. Beyond, tall ceilings, rich hardwoods and beautifully scaled living and dining areas flow naturally for both intimate gatherings and elegant entertaining. The dramatic Great Room is a showpiece, featuring exposed timber trusses, a fireplace and a magnificent wall of windows and French doors overlooking the grounds. A richly appointed wood-paneled study with fireplace and built-ins offers a warm, sophisticated retreat.
The gourmet kitchen is equally impressive, with timeless cabinetry, expansive countertops, a generous center island and abundant storage. An adjoining den enjoys views of the pool, while the thoughtfully designed drop zone and laundry room bring exceptional ease and organization to daily life.
The spacious primary suite is a serene private sanctuary with a sitting area and large, luxurious bath. Upstairs, four additional bedrooms and baths, along with a family room and bonus room, provide wonderful flexibility for family and guests.
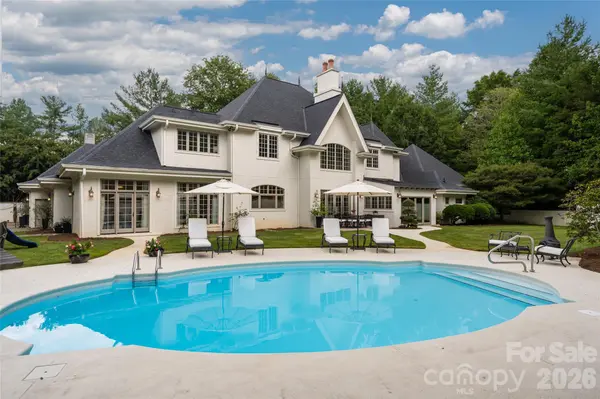
Outside, a gorgeous pool creates a private resort atmosphere, complemented by an entertaining pavilion with half bath. Set amid the beauty and prestige of Biltmore Forest, this exceptional residence brings together gracious architecture, sophisticated entertaining and comfortable everyday living in truly memorable fashion.
Location
State NC
County Buncombe
Zoning R-1
Rooms
Primary Bedroom Level Main
Main Level Bedrooms 1
Main Level Primary Bedroom
Main Level Bathroom-Full
Main Level Great Room
Main Level Exercise Room
Main Level Study
Main Level Living Room
Main Level Kitchen
Main Level Dining Area
Main Level Den
Main Level Bathroom-Half
Main Level Mud
Main Level Laundry
Main Level Bathroom-Half
Main Level Sitting
Upper Level Bedroom(s)
Upper Level Bedroom(s)
Upper Level Bedroom(s)
Upper Level Bedroom(s)
Upper Level Bathroom-Full
Upper Level Bathroom-Full
Upper Level Bathroom-Full
Upper Level Bathroom-Full
Upper Level Family Room
Upper Level Bonus Room
Interior
Interior Features Breakfast Bar, Built-in Features, Drop Zone, Entrance Foyer, Kitchen Island, Pantry, Storage, Walk-In Closet(s), Walk-In Pantry
Heating Forced Air, Natural Gas
Cooling Central Air, Zoned
Flooring Tile, Wood
Fireplaces Type Den, Gas, Living Room
Fireplace true
Appliance Dishwasher, Disposal, Exhaust Hood, Oven, Refrigerator
Laundry Laundry Room, Main Level
Exterior
Garage Spaces 3.0
Pool Heated, In Ground, Outdoor Pool
Roof Type Architectural Shingle
Street Surface Brick,Paved
Porch Balcony, Covered, Front Porch, Patio
Garage true
Building
Lot Description Level, Private
Dwelling Type Site Built
Foundation Crawl Space
Sewer Public Sewer
Water City
Architectural Style French Provincial
Level or Stories Two
Structure Type Hard Stucco
New Construction false
Schools
Elementary Schools William Estes
Middle Schools Valley Springs
High Schools T.C. Roberson
Others
Senior Community false
Special Listing Condition None