
526 Kenbridge LN, Rock Hill, SC 29732
See all 47 photos
526 Kenbridge LN, Rock Hill, SC 29732
REQUEST A TOUR If you would like to see this home without being there in person, select the "Virtual Tour" option and your agent will contact you to discuss available opportunities.
In-PersonVirtual Tour
$ 475,000
Est. payment /mo
Save
Open Sat 11AM-1PM

526 Kenbridge LN Rock Hill, SC 29732

3 Beds

2 Baths

2,007 SqFt


Open House

Sat Oct 03, 11:00am - 1:00pm

UPDATED:

Key Details

Property Type Single Family Home

Sub Type Single Family Residence

Listing Status Active

Purchase Type For Sale

Square Footage 2,007 sqft

Price per Sqft $236

Subdivision Mabry Park

MLS Listing ID 4427426

Bedrooms 3

Full Baths 2

HOA Fees $280/ann

HOA Y/N 1

Abv Grd Liv Area 2,007

Year Built 2003

Lot Size 10,454 Sqft

Acres 0.24

Property Sub-Type Single Family Residence

Property Description

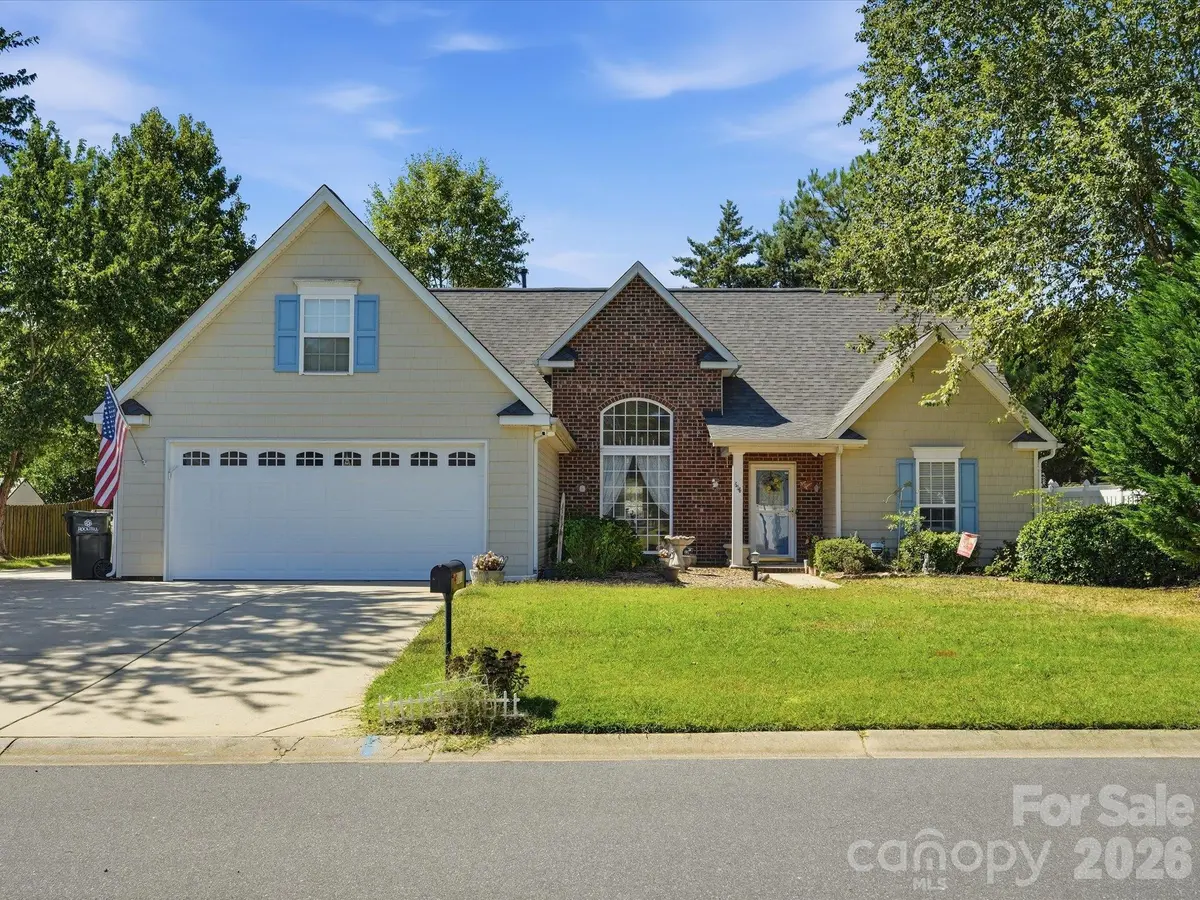
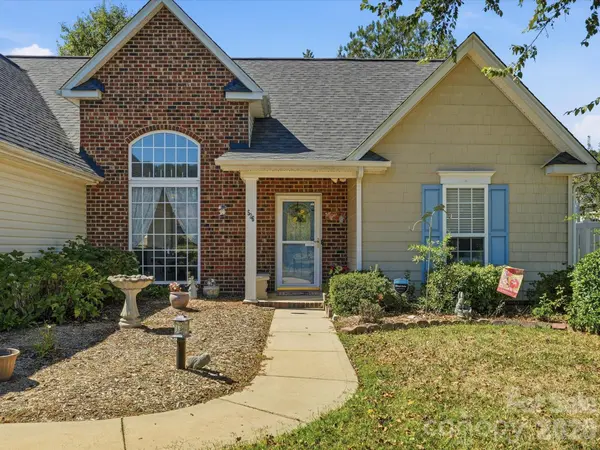
Welcome to 526 Kenbridge Ln in the desirable Mabry Park subdivision. This charming one-story home offers three bedrooms, two full baths, and a large finished bonus room above the garage, providing valuable additional living space. A new roof was installed in 2024, offering added peace of mind for the new homeowners. The open floor plan features a functional layout with an abundance of natural light. The inviting family room, complete with a gas fireplace, flows seamlessly into the kitchen, which showcases beautiful granite countertops and updated stainless steel dishwasher and refrigerator. The family room and kitchen provide easy access to the back patio, creating a wonderful space for everyday living and entertaining. The spacious primary suite features tray ceiling, a walk-in closet and private bath with walk-in shower, garden tub, and double vanity. Two additional bedrooms offer flexibilty for guests, a home office, or other needs. Upstairs, the finished bonus room provides even more versatile living space. The two-car garage features a convenient utility sink, perfect for washing up after gardening, outdoor projects, or everyday messes. The oversized driveway offers an extra-large parking area that the current owners have used to accommodate their RV, providing excellent flexibility for additional vehicles, recreational equipment, or guests. Residents of Mabry Park can enjoy neighborhood amenities including a community pool, clubhouse and playground. Come see all that this inviting Mabry Park home has to offer.

Location

State SC

County York

Zoning MF-15

Rooms

Primary Bedroom Level Main

Main Level Bedrooms 3

Interior

Interior Features Attic Stairs Pulldown, Open Floorplan, Walk-In Closet(s)

Heating Central, Electric

Cooling Ceiling Fan(s), Central Air, Electric

Flooring Carpet, Tile, Vinyl, Wood

Fireplaces Type Family Room

Fireplace true

Appliance Dishwasher, Disposal, Dryer, Gas Range, Microwave, Refrigerator, Refrigerator with Ice Maker, Self Cleaning Oven, Washer, Washer/Dryer

Laundry Inside, Laundry Closet, Main Level

Exterior

Garage Spaces 2.0

Community Features Clubhouse, Outdoor Pool, Playground

Roof Type Architectural Shingle

Street Surface Concrete,Paved

Porch Patio

Garage true

Building

Dwelling Type Site Built

Foundation Slab

Sewer Public Sewer

Water City

Level or Stories 1 Story/F.R.O.G.

Structure Type Brick Partial,Vinyl

New Construction false

Schools

Elementary Schools Old Pointe

Middle Schools Rawlinson Road

High Schools Northwestern

Others

HOA Name Newtown

Senior Community false

Acceptable Financing Cash, Conventional, FHA, VA Loan

Listing Terms Cash, Conventional, FHA, VA Loan

Special Listing Condition None


Listed by Monica Sprinkle • Keller Williams Ballantyne Area • monicasprinkle@kw.com

Nearby Locations

GET MORE INFORMATION

Name
Phone*
Message

Go tour this home

526 Kenbridge LN