
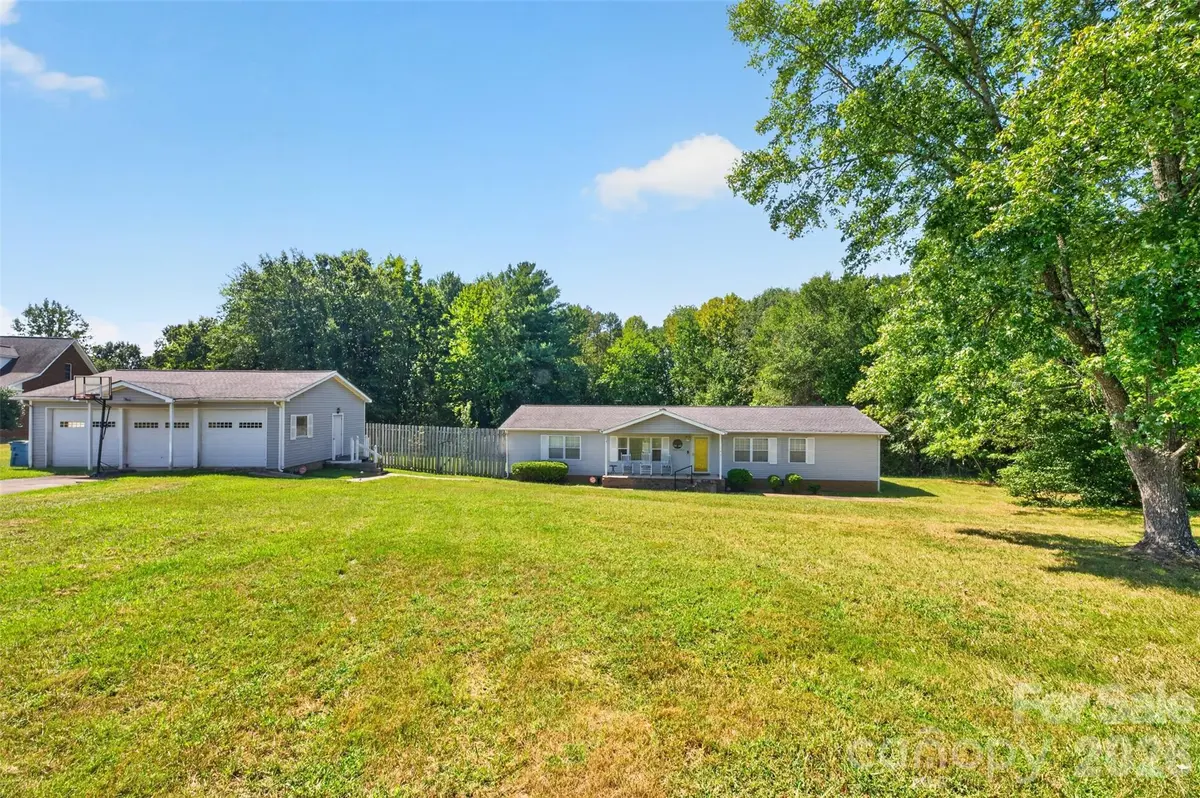
455 Hubbard RD, Hickory, NC 28601
See all 22 photos
455 Hubbard RD, Hickory, NC 28601
REQUEST A TOUR If you would like to see this home without being there in person, select the "Virtual Tour" option and your agent will contact you to discuss available opportunities.
In-PersonVirtual Tour
$ 239,900
Est. payment /mo
Save
New

455 Hubbard RD Hickory, NC 28601

3 Beds

2 Baths

1,664 SqFt


UPDATED:

Key Details

Property Type Single Family Home

Sub Type Single Family Residence

Listing Status Active

Purchase Type For Sale

Square Footage 1,664 sqft

Price per Sqft $144

MLS Listing ID 4425387

Bedrooms 3

Full Baths 2

Abv Grd Liv Area 1,664

Year Built 1988

Lot Size 1.730 Acres

Acres 1.73

Property Sub-Type Single Family Residence

Property Description

OPPORTUNITY in Bethlehem! Bring your vision and a little elbow grease to make this 3BR/2BA home truly shine Situated on 1.72+/- Acres and offering tons of potential inside and out, the home features a dedicated dining room and a floor plan ready for your personal touch. Outside is where the possibilities really take off—enjoy an in-ground pool, small pool house with its own bathroom, and a spacious 3-car detached garage perfect for vehicles, hobbies, a workshop, or extra storage. A deck allowance is available, giving you even more opportunity to create the outdoor entertaining space you've been dreaming of! Conveniently located near Hwy 127 with easy access to Hickory, shopping, dining, and Lake Hickory. With great amenities and plenty of opportunity to add value, 445 Hubbard Rd is ready for someone to roll up their sleeves and make it their own!

Location

State NC

County Alexander

Zoning R-20

Rooms

Primary Bedroom Level Main

Main Level Bedrooms 3

Interior

Interior Features Garden Tub, Kitchen Island, Split Bedroom, Walk-In Pantry

Heating Heat Pump

Cooling Central Air

Flooring Carpet, Laminate

Fireplaces Type Family Room

Fireplace true

Appliance Electric Range, Electric Water Heater, Microwave, Refrigerator

Laundry Utility Room, Main Level

Exterior

Exterior Feature Storage

Garage Spaces 3.0

Fence Back Yard

Pool Fenced, In Ground

Street Surface Gravel,Paved

Porch Covered, Deck

Garage true

Building

Lot Description Level

Dwelling Type Manufactured

Foundation Crawl Space

Sewer Septic Installed

Water City

Level or Stories One

Structure Type Vinyl

New Construction false

Schools

Elementary Schools Bethlehem

Middle Schools West Alexander

High Schools Alexander Central

Others

Senior Community false

Acceptable Financing Cash, Conventional

Listing Terms Cash, Conventional

Special Listing Condition None


Listed by Andi Jack • RE/MAX A-Team • andijackrealestate@gmail.com

Nearby Locations

GET MORE INFORMATION

Name
Phone*
Message

Go tour this home

455 Hubbard RD