

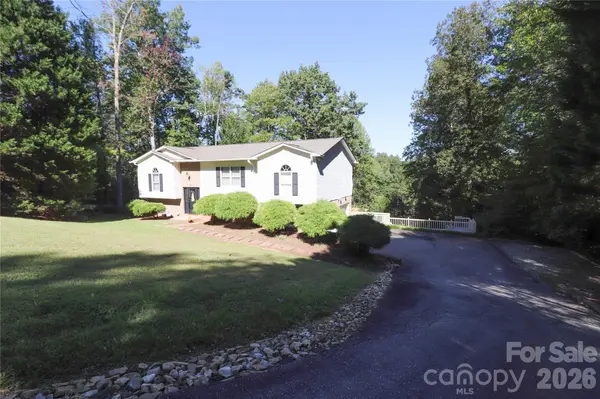

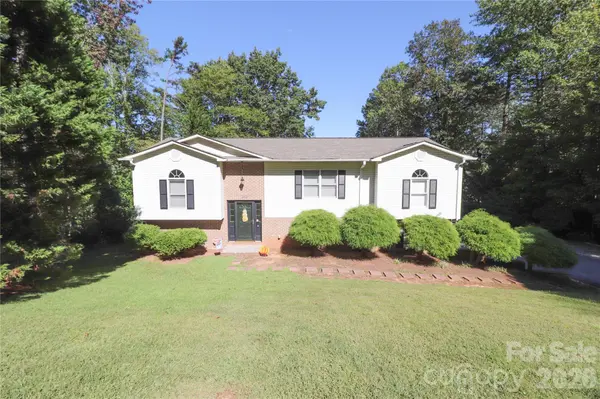


1896 Timber TRCE Morganton, NC 28655
3 Beds
2 Baths
1,808 SqFt
UPDATED:
Key Details
Property Type Single Family Home
Sub Type Single Family Residence
Listing Status Active
Purchase Type For Sale
Square Footage 1,808 sqft
Price per Sqft $171
Subdivision Hunters Ridge
MLS Listing ID 4429929
Bedrooms 3
Full Baths 2
Abv Grd Liv Area 1,352
Year Built 1995
Lot Size 0.570 Acres
Acres 0.57
Property Sub-Type Single Family Residence
Property Description
Step outside to enjoy the well-kept yard and inviting outdoor space, ideal for relaxing, entertaining, or enjoying your morning coffee. Pride of ownership is evident throughout this move-in-ready home, with a fresh and well-cared-for feel from the moment you arrive. Recent improvements include new interior paint, a beautifully remodeled guest bathroom, and a roof that is just two years old.
This charming home is ready for its next chapter—come see all it has to offer!
Location
State NC
County Burke
Zoning County
Rooms
Basement Basement Garage Door
Primary Bedroom Level Main
Main Level Bedrooms 3
Interior
Heating Heat Pump
Cooling Heat Pump
Fireplace false
Appliance Dishwasher, Electric Range, Electric Water Heater, Microwave, Refrigerator
Laundry In Basement
Exterior
Exterior Feature Fire Pit
Garage Spaces 2.0
Street Surface Asphalt,Paved
Garage true
Building
Dwelling Type Site Built
Foundation Basement
Sewer Septic Installed
Water Public
Level or Stories Split Entry (Bi-Level)
Structure Type Brick Partial,Vinyl
New Construction false
Schools
Elementary Schools Oak Hill
Middle Schools Table Rock
High Schools Freedom
Others
Senior Community false
Acceptable Financing Cash, Conventional, FHA, USDA Loan, VA Loan
Listing Terms Cash, Conventional, FHA, USDA Loan, VA Loan
Special Listing Condition None