

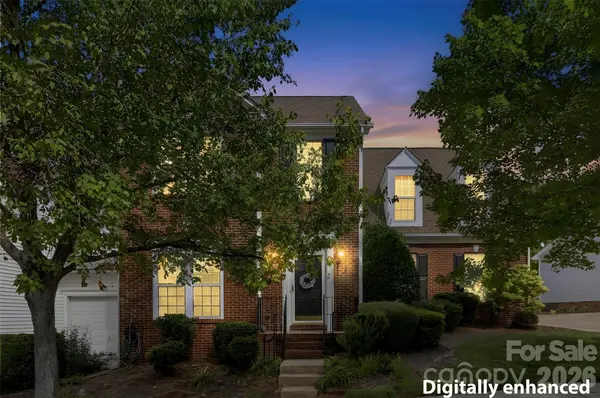
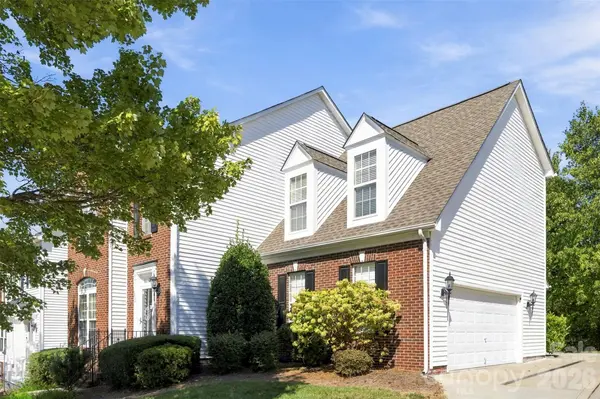


14569 Greenpoint LN Huntersville, NC 28078
3 Beds
3 Baths
2,540 SqFt
UPDATED:
Key Details
Property Type Townhouse
Sub Type Townhouse
Listing Status Active
Purchase Type For Sale
Square Footage 2,540 sqft
Price per Sqft $161
Subdivision Skybrook
MLS Listing ID 4426848
Style Traditional
Bedrooms 3
Full Baths 2
Half Baths 1
Construction Status Completed
HOA Fees $333/mo
HOA Y/N 1
Abv Grd Liv Area 2,540
Year Built 2002
Lot Size 4,356 Sqft
Acres 0.1
Property Sub-Type Townhouse
Property Description
The main level has been refreshed with newer carpet and LVP flooring in the dining area, while the large living room creates an inviting place to gather. The updated kitchen sits just beyond, with Corian countertops, a generous island, plenty of workspace and sleek black stainless appliances.
Just beyond the kitchen, the expansive family room steals the show with vaulted ceilings, a gas fireplace and French doors that open to what may quickly become your favorite part of the home. Step outside to the custom screened porch and paver patio, where the wooded backdrop creates a peaceful setting for morning coffee, dinner with friends or simply unwinding at the end of the day.
Upstairs, the primary suite feels like a true retreat, with two walk-in closets and a beautifully updated bath featuring dual vanities, new tile flooring, a soaking tub and separate shower. There's room to spread out, get comfortable and make the space your own.
Add in the private two-car garage and the resort style amenities within walking distance, and you have a home that is flexible with a low maintenance lifestyle with everything you need close by.
Location
State NC
County Mecklenburg
Building/Complex Name Skybrook Ridge Townhomes
Zoning R
Rooms
Primary Bedroom Level Upper
Interior
Interior Features Attic Stairs Pulldown, Breakfast Bar, Cable Prewire, Garden Tub, Kitchen Island, Open Floorplan, Pantry, Split Bedroom, Walk-In Closet(s)
Heating Central, Forced Air, Natural Gas
Cooling Ceiling Fan(s), Central Air, Electric, Multi Units
Flooring Carpet, Laminate, Hardwood, Tile
Fireplaces Type Gas, Gas Log, Great Room
Fireplace true
Appliance Dishwasher, Disposal, Exhaust Fan, Gas Oven, Gas Range, Gas Water Heater, Microwave, Plumbed For Ice Maker
Laundry Electric Dryer Hookup, Laundry Room, Main Level
Exterior
Garage Spaces 2.0
Community Features Cabana, Clubhouse, Fitness Center, Game Court, Golf, Outdoor Pool, Picnic Area, Playground, Pond, Recreation Area, Sidewalks, Sport Court, Street Lights, Tennis Court(s), Walking Trails
Utilities Available Cable Available
Waterfront Description None
View Year Round
Roof Type Architectural Shingle
Street Surface Concrete,Paved
Porch Front Porch, Patio, Rear Porch, Screened
Garage true
Building
Lot Description End Unit, Level, Private
Dwelling Type Site Built
Foundation Slab
Builder Name Ryan
Sewer Public Sewer
Water City
Architectural Style Traditional
Level or Stories Two
Structure Type Brick Partial,Vinyl
New Construction false
Construction Status Completed
Schools
Elementary Schools Blythe
Middle Schools J.M. Alexander
High Schools North Mecklenburg
Others
HOA Name CSI
Senior Community false
Restrictions Architectural Review,Rental – See Restrictions Description
Horse Property None
Special Listing Condition None
Virtual Tour https://view.spiro.media/order/0f2719bf-6f0b-4333-92e4-08df1aec6ff1?version=5_168&branding=false