

113 Laura TRCE Hendersonville, NC 28792
3 Beds
3 Baths
2,237 SqFt
UPDATED:
Key Details
Property Type Single Family Home
Sub Type Single Family Residence
Listing Status Active
Purchase Type For Sale
Square Footage 2,237 sqft
Price per Sqft $267
Subdivision Falling Waters Estates
MLS Listing ID 4424959
Bedrooms 3
Full Baths 3
Abv Grd Liv Area 1,744
Year Built 1994
Lot Size 1.000 Acres
Acres 1.0
Property Sub-Type Single Family Residence
Property Description
Downstairs adds another dimension, with a large finished living area plus substantial unfinished space for storage, a workshop, hobbies or future expansion.
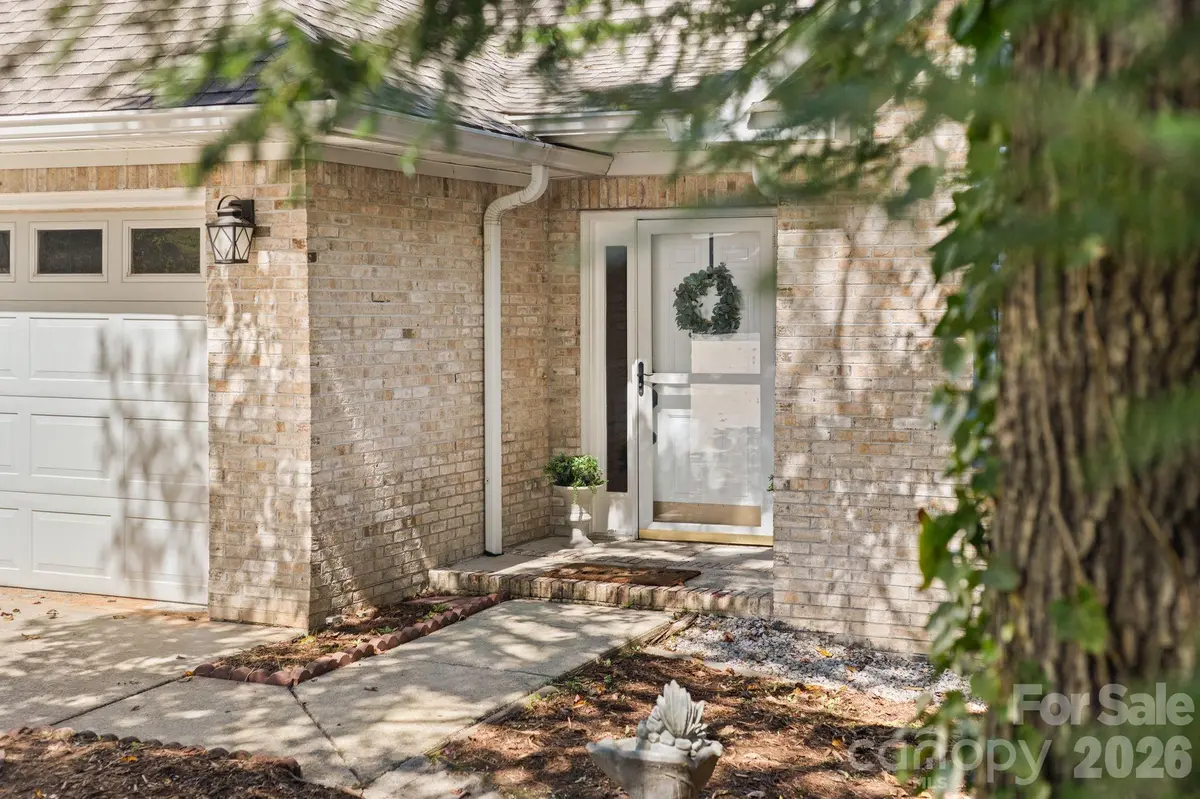
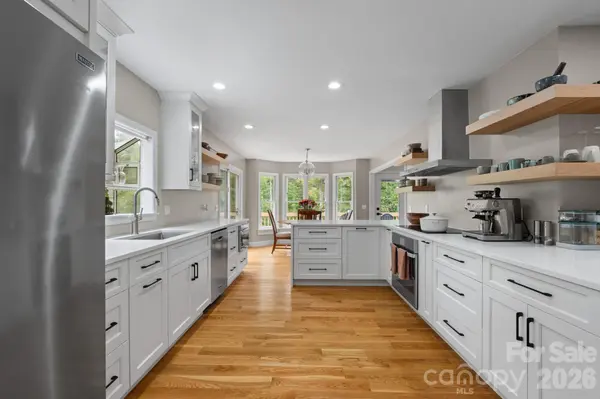
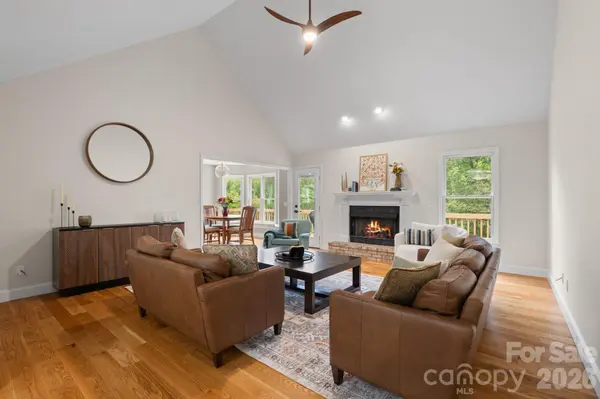
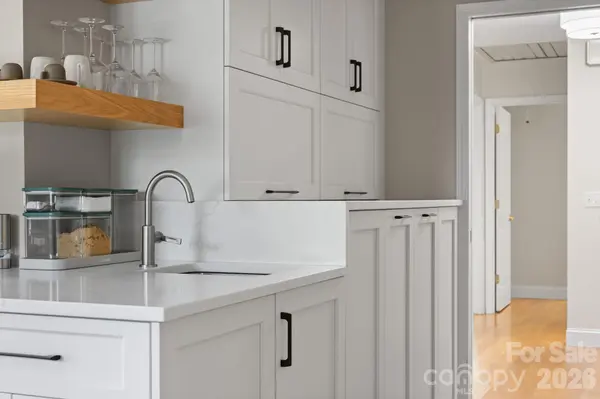
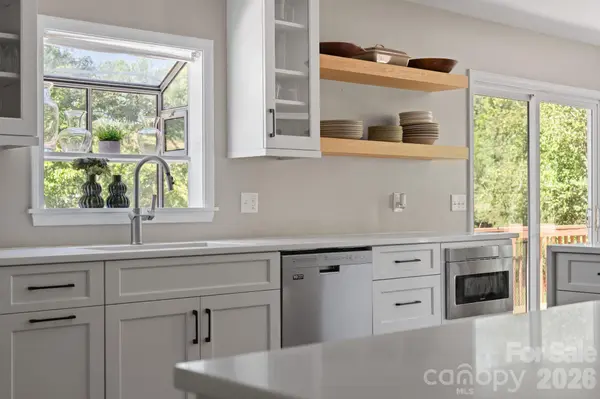
Three bedrooms, three full baths, a two-car garage, an acre of land and a main level where the big updates have already been beautifully done. 113 Laura Trce brings together the space you want now with room to make even more of it later.
Location
State NC
County Henderson
Zoning R2
Rooms
Basement Daylight, Partially Finished, Storage Space, Walk-Out Access
Primary Bedroom Level Main
Main Level Bedrooms 3
Interior
Interior Features Breakfast Bar, Entrance Foyer, Pantry, Storage, Walk-In Closet(s)
Heating Heat Pump
Cooling Central Air
Flooring Carpet, Tile, Wood
Fireplaces Type Gas Log, Living Room
Fireplace true
Appliance Dishwasher, Electric Cooktop, Electric Oven, Electric Water Heater, Microwave, Refrigerator, Washer/Dryer
Laundry In Kitchen, Main Level
Exterior
Garage Spaces 2.0
Utilities Available Propane
Roof Type Architectural Shingle
Street Surface Concrete,Paved
Porch Deck, Front Porch, Wrap Around
Garage true
Building
Lot Description Cul-De-Sac, Creek/Stream
Dwelling Type Site Built
Foundation Basement
Sewer Septic Installed
Water Well
Level or Stories One
Structure Type Brick Partial,Vinyl
New Construction false
Schools
Elementary Schools Clear Creek
Middle Schools Apple Valley
High Schools North Henderson
Others
Senior Community false
Acceptable Financing Cash, Conventional
Listing Terms Cash, Conventional
Special Listing Condition None
Virtual Tour https://listings.ondreammedia.com/video/3oHtnCrUDeEEf02UVjrOgXY3KyxS8yXVktUx5CVsUIPs