




57 Walnut Springs DR Asheville, NC 28804
3 Beds
3 Baths
1,939 SqFt
UPDATED:
Key Details
Property Type Townhouse
Sub Type Townhouse
Listing Status Active
Purchase Type For Sale
Square Footage 1,939 sqft
Price per Sqft $247
Subdivision The Springs Of North Asheville
MLS Listing ID 4427573
Bedrooms 3
Full Baths 2
Half Baths 1
HOA Fees $300/qua
HOA Y/N 1
Abv Grd Liv Area 1,718
Year Built 2023
Lot Size 2,178 Sqft
Acres 0.05
Property Sub-Type Townhouse
Property Description
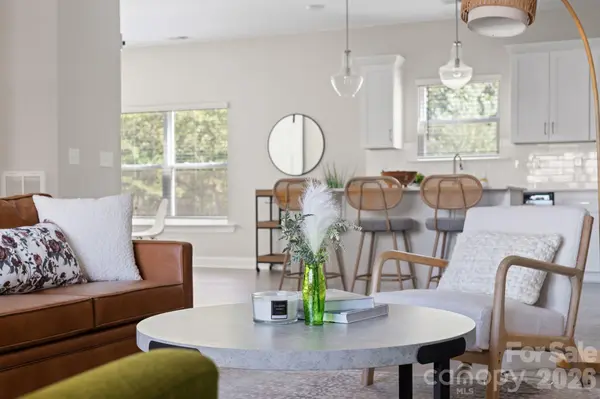
The main level is open and filled with natural light, with LVP flooring carrying through the living, dining, and kitchen spaces. White cabinetry, quartz countertops, stainless appliances, and a large island give the kitchen a crisp, modern feel with plenty of room to gather.
Upstairs, the primary suite features a tray ceiling, double vanity, and tiled shower, while two additional bedrooms offer flexibility for guests, a home office, or whatever fits the way you live.
Outside, the covered front porch adds a great spot to sit and unwind, while the two-car garage gives you the parking and storage that's not always easy to find in townhome living. And with lawn care and exterior building maintenance included, weekends don't have to come with a yardwork list.
Located in Woodfin with quick access to North Asheville and downtown, 57 Walnut Springs Drive offers the convenience of being close to restaurants, shopping, breweries, and everything Asheville—paired with the ease of a low-maintenance home.
Location
State NC
County Buncombe
Zoning VILLAGE
Rooms
Basement Exterior Entry, Finished, Interior Entry
Primary Bedroom Level Upper
Interior
Interior Features Kitchen Island, Pantry, Walk-In Closet(s)
Heating Heat Pump
Cooling Central Air
Flooring Carpet, Tile, Vinyl
Fireplace false
Appliance Dishwasher, Disposal, Electric Range, Microwave, Refrigerator, Tankless Water Heater, Washer/Dryer
Laundry Laundry Closet, Upper Level
Exterior
Exterior Feature Lawn Maintenance
Garage Spaces 2.0
Roof Type Architectural Shingle
Street Surface Concrete,Paved
Porch Covered, Front Porch
Garage true
Building
Dwelling Type Site Built
Foundation Basement
Sewer Public Sewer
Water City
Level or Stories Two
Structure Type Hardboard Siding
New Construction false
Schools
Elementary Schools Unspecified
Middle Schools Unspecified
High Schools Unspecified
Others
Pets Allowed Yes
HOA Name Sentry Management
Senior Community false
Restrictions Subdivision
Acceptable Financing Cash, Conventional
Listing Terms Cash, Conventional
Special Listing Condition None
Virtual Tour https://listings.ondreammedia.com/video/8ctFFU01qMNwkUQ2902U4600LaYcU4d01QTUsA200aAWFmNU