



623 Finborough CT Charlotte, NC 28214
3 Beds
3 Baths
1,689 SqFt
UPDATED:
Key Details
Property Type Single Family Home
Sub Type Single Family Residence
Listing Status Active
Purchase Type For Sale
Square Footage 1,689 sqft
Price per Sqft $223
Subdivision Hidden Creek
MLS Listing ID 4430709
Bedrooms 3
Full Baths 2
Half Baths 1
Construction Status Completed
HOA Fees $127/ann
HOA Y/N 1
Abv Grd Liv Area 1,689
Year Built 2003
Lot Size 6,969 Sqft
Acres 0.16
Property Sub-Type Single Family Residence
Property Description
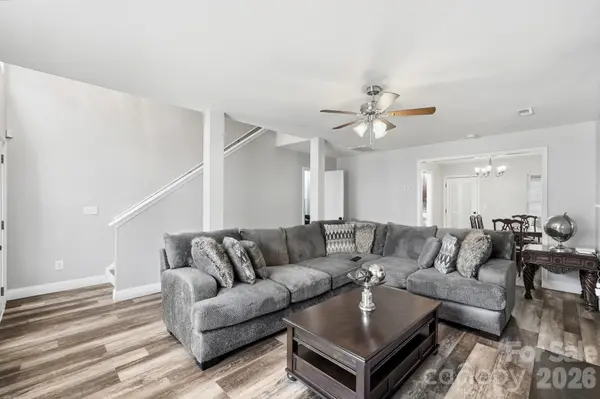
A two-story foyer with leaded-glass sidelights opens to a main level of wood-look luxury vinyl plank flooring and fresh, neutral paint. The living room centers on a gas-log fireplace, opens to the dining area, and has a half bath just off it for guests. The kitchen has rich espresso cabinetry, a mosaic tile backsplash, stainless steel appliances, a pantry, and track lighting, with a separate laundry room just off it.
Upstairs, the primary suite has a tray ceiling, two walk-in closets, and an updated bath with a double vanity, matte black fixtures, a separate shower and a soaking tub. The second bedroom is unusually large at 19'5" x 17'8", with vaulted dormer ceilings that make it easy to use as a media room, home gym, or guest suite. The third bedroom, also vaulted, works well as a home office, and a full hall bath serves both.
Out back, a 220 sq ft covered deck with ceiling fans and roll-down shade screens connects to an 87 sq ft open deck, overlooking a level, fully fenced yard. A two-car garage and a wide concrete driveway round it out.
Location
State NC
County Mecklenburg
Zoning R-5(CD)
Rooms
Primary Bedroom Level Upper
Interior
Interior Features Entrance Foyer
Heating Forced Air
Cooling Central Air
Flooring Carpet, Vinyl
Fireplaces Type Living Room
Fireplace true
Appliance Dishwasher, Disposal, Gas Water Heater, Ice Maker, Refrigerator
Laundry Laundry Room, Main Level
Exterior
Exterior Feature Fire Pit
Garage Spaces 2.0
Fence Back Yard, Fenced, Full, Privacy, Wood
Street Surface Concrete,Paved
Porch Awning(s), Covered, Deck
Garage true
Building
Lot Description Private
Dwelling Type Site Built
Foundation Slab
Sewer Public Sewer
Water City
Level or Stories Two
Structure Type Vinyl
New Construction false
Construction Status Completed
Schools
Elementary Schools Unspecified
Middle Schools Unspecified
High Schools Unspecified
Others
HOA Name CAMS
Senior Community false
Acceptable Financing Assumable, Cash, Conventional, FHA, VA Loan
Listing Terms Assumable, Cash, Conventional, FHA, VA Loan
Special Listing Condition None