
7122 Rothmore ST, Charlotte, NC 28215
See all 8 photos
7122 Rothmore ST, Charlotte, NC 28215
REQUEST A TOUR If you would like to see this home without being there in person, select the "Virtual Tour" option and your agent will contact you to discuss available opportunities.
In-PersonVirtual Tour
$ 650,000
Est. payment /mo
Save
New

7122 Rothmore ST Charlotte, NC 28215

4 Beds

4 Baths

3,670 SqFt


UPDATED:

Key Details

Property Type Single Family Home

Sub Type Single Family Residence

Listing Status Active

Purchase Type For Sale

Square Footage 3,670 sqft

Price per Sqft $177

Subdivision Ravenwood Estates

MLS Listing ID 4430685

Bedrooms 4

Full Baths 3

Half Baths 1

Abv Grd Liv Area 2,504

Year Built 1991

Lot Size 0.380 Acres

Acres 0.38

Property Sub-Type Single Family Residence

Property Description

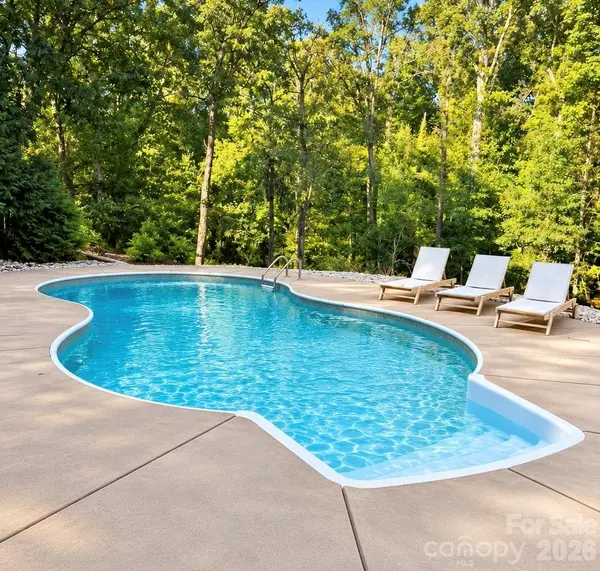
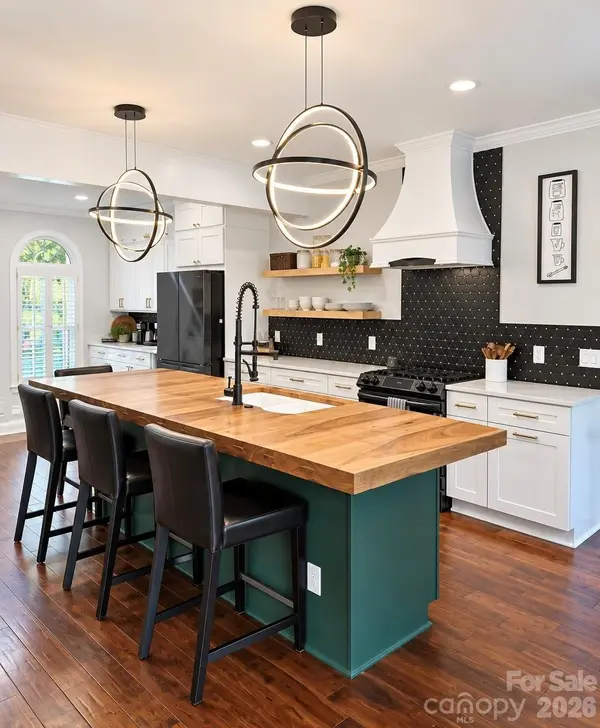
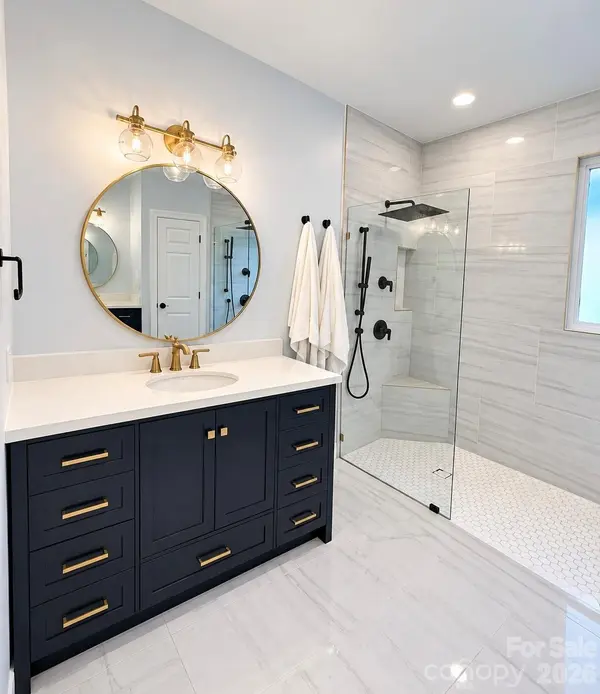
Searching for a move-in ready Charlotte home with a finished walkout basement, private wooded setting, and saltwater pool? Located in Grove Park's sister suburb, this beautifully updated Cape Cod offers space, privacy, and flexibility on a large lot in an established neighborhood known for mature trees, beautiful homesites, and multiple lakes. The open-concept main level features a spacious great room, dining area, wet bar, and a one-wall kitchen centered around an oversized butcher block island with sink. High ceilings, exposed wood beams, brand-new windows, a fireplace, and hand-scraped bamboo hardwoods add warmth and character. The main-level primary suite includes a fully renovated, true spa-like bathroom with two separate vanities and dual rainfall showers. Upstairs offers spacious bedrooms, a loft, study areas, and abundant storage. The fully renovated walkout basement is perfect for multi-generational living, guests, a gym, game room, or home office, with both interior and exterior access plus a bedroom and full bath. Start your morning sipping coffee on the large front porch or unwind on the spacious back deck overlooking the in-ground saltwater pool and peaceful wooded backdrop. The expansive poolside patio creates even more space for entertaining and outdoor living. Convenient to golf courses, parks, walking trails, shopping, and dining, approximately 15 minutes to Plaza Midwood, NoDa and 20 minutes to Uptown Charlotte. A rare combination of a finished basement, pool, large lot, and private outdoor living.

Location

State NC

County Mecklenburg

Zoning N1-A

Rooms

Basement Apartment, Exterior Entry, Finished, Full, Interior Entry, Walk-Out Access

Primary Bedroom Level Main

Main Level Bedrooms 1

Main Level Primary Bedroom

Main Level Bathroom-Full

Main Level Bathroom-Half

Main Level Laundry

Main Level Kitchen

Main Level Living Room

Main Level Dining Area

Basement Level Basement

Basement Level Bedroom(s)

Basement Level Bathroom-Full

Basement Level Living Room

Basement Level Den

Upper Level Bedroom(s)

Upper Level Bedroom(s)

Upper Level Bathroom-Full

Upper Level Loft

Upper Level Office

Interior

Heating Central, Electric

Cooling Central Air, Electric

Fireplace true

Appliance Dishwasher, Disposal, Electric Cooktop, Electric Oven, Exhaust Hood, Microwave, Oven, Refrigerator

Laundry Electric Dryer Hookup, Inside, Laundry Room, Main Level, Washer Hookup

Exterior

Garage Spaces 2.0

Pool Fenced, In Ground

Street Surface Concrete,Paved

Garage true

Building

Dwelling Type Site Built

Foundation Basement, Crawl Space

Sewer Public Sewer

Water City

Level or Stories Two

Structure Type Brick Full

New Construction false

Schools

Elementary Schools Unspecified

Middle Schools Unspecified

High Schools Unspecified

Others

Senior Community false

Acceptable Financing Cash, Conventional, FHA, VA Loan

Listing Terms Cash, Conventional, FHA, VA Loan

Special Listing Condition None


Listed by JT Davis • EXP Realty LLC • jtdavis1092@gmail.com

Nearby Locations

GET MORE INFORMATION

Name
Phone*
Message

Go tour this home

7122 Rothmore ST