
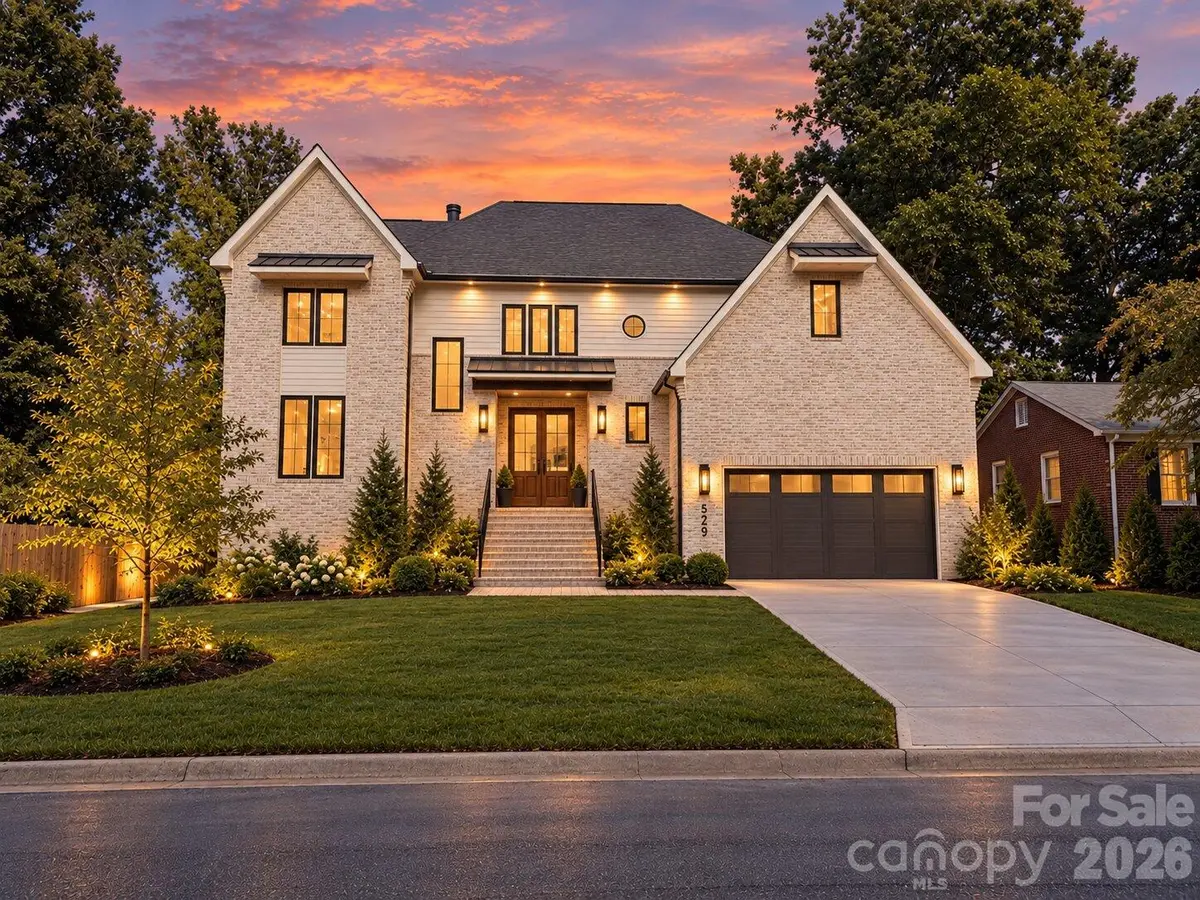

529 Kenlough DR Charlotte, NC 28209
5 Beds
5 Baths
4,016 SqFt
UPDATED:
Key Details
Property Type Single Family Home
Sub Type Single Family Residence
Listing Status Coming Soon
Purchase Type For Sale
Square Footage 4,016 sqft
Price per Sqft $435
Subdivision Madison Park
MLS Listing ID 4430028
Style Transitional
Bedrooms 5
Full Baths 4
Half Baths 1
Construction Status Completed
Abv Grd Liv Area 4,016
Year Built 2026
Lot Size 10,236 Sqft
Acres 0.235
Property Sub-Type Single Family Residence
Property Description
Brick steps lead up to a covered front entry and glass-paneled double doors, opening into a bright foyer with a coat closet. Smooth 10-foot ceilings, engineered hardwood flooring, 8" baseboards, and custom trim carry throughout the main level, giving each space a polished, tailored finish.
At the heart of the home, the great room, kitchen, and dining area come together in one open, light-filled space. The great room makes an immediate impression, with a soaring two-story ceiling over 20 feet high, a statement chandelier, and a gas fireplace flanked by built-in cabinetry with open shelving and accent lighting.
The kitchen is made for gathering, featuring an oversized quartz island with seating for up to six, floor-to-ceiling cabinetry with select glass fronts, a full quartz backsplash, a paneled French door refrigerator, a gas cooktop, and a built-in beverage station. A walk-in pantry with custom shelving and a butler's pantry with a wet sink extend the workspace, with a flexible room beyond that works well as a home office or additional storage area. The dining area opens directly to the covered patio, where an 18-foot vaulted ceiling and an outdoor gas fireplace create a true extension of the living space, while an elevated deck off the great room steps down to the backyard.
The main-level primary suite is a private sanctuary, crowned by a 16-foot vaulted ceiling with a designer chandelier and sconces framing the bed wall. Its spa-inspired bath offers a soaking tub set against a tiled accent wall, a walk-in tiled shower, dual vanities, and a private water closet, along with a spacious walk-in closet lined with floor-to-ceiling shelving. Located within the primary bath, a dedicated laundry closet offers washer/dryer connection for everyday convenience.
A main-level guest suite with its own bath offers privacy for visitors or multigenerational living. Off the spacious two-car garage, a drop zone with a built-in bench and cubbies sits beside a powder room.
Upstairs, a loft overlooks the great room below and connects to an ensuite guest bedroom, two additional guest bedrooms sharing a hall bath with dual vanities, a versatile bonus room that can also serve as an additional bedroom, as well as a dedicated laundry room.
Ideally located in Madison Park, this home sits along quiet, tree-lined streets in one of Charlotte's most established and sought-after neighborhoods, where a close-knit, welcoming community feel pairs with true in-town convenience. Residents enjoy being just minutes from the shops and dining at Park Road Shopping Center, the restaurants and nightlife along Montford, and the upscale retail of SouthPark, with South End's vibrant energy close by. Quick access to major highways makes for an easy drive to Uptown and CLT Airport. Don't miss your chance to tour this exceptional new construction home!
Location
State NC
County Mecklenburg
Zoning N1-B
Rooms
Primary Bedroom Level Main
Main Level Bedrooms 2
Main Level Primary Bedroom
Main Level Bathroom-Full
Main Level Family Room
Main Level Dining Area
Main Level Kitchen
Main Level Mud
Main Level Office
Main Level Bedroom(s)
Main Level Bathroom-Full
Upper Level Bedroom(s)
Upper Level Bedroom(s)
Upper Level Bedroom(s)
Upper Level Bathroom-Full
Upper Level Bathroom-Full
Upper Level Laundry
Upper Level Loft
Interior
Interior Features Attic Stairs Pulldown, Drop Zone, Kitchen Island, Open Floorplan, Pantry, Walk-In Closet(s), Walk-In Pantry
Heating Electric, Heat Pump
Cooling Central Air, Electric
Flooring Tile, Wood
Fireplaces Type Family Room, Gas
Fireplace true
Appliance Dishwasher, Gas Cooktop, Gas Oven, Gas Water Heater, Microwave, Refrigerator, Tankless Water Heater, Wine Refrigerator
Laundry Laundry Room, Upper Level
Exterior
Garage Spaces 2.0
Roof Type Architectural Shingle
Street Surface Concrete,Paved
Porch Covered, Porch
Garage true
Building
Lot Description Level
Dwelling Type Site Built
Foundation Crawl Space
Builder Name Northway Homes
Sewer Public Sewer
Water City
Architectural Style Transitional
Level or Stories Two
Structure Type Brick Partial,Vinyl
New Construction true
Construction Status Completed
Schools
Elementary Schools Pinewood Mecklenburg
Middle Schools Alexander Graham
High Schools Myers Park
Others
Senior Community false
Acceptable Financing Cash, Conventional, FHA, VA Loan
Listing Terms Cash, Conventional, FHA, VA Loan
Special Listing Condition None