


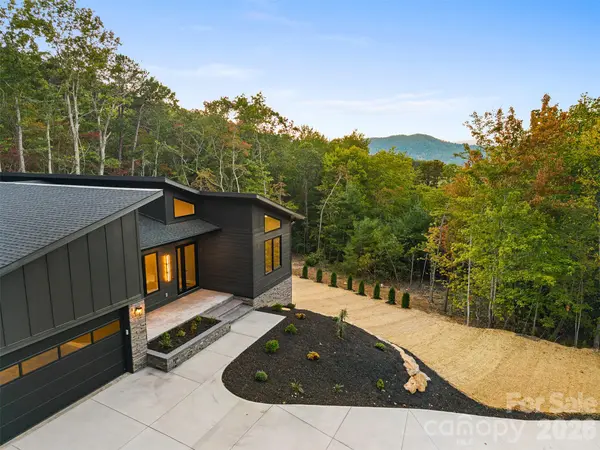

51 Balsamwood RD Leicester, NC 28748
3 Beds
3 Baths
2,449 SqFt
UPDATED:
Key Details
Property Type Single Family Home
Sub Type Single Family Residence
Listing Status Active
Purchase Type For Sale
Square Footage 2,449 sqft
Price per Sqft $342
Subdivision Moores Valley
MLS Listing ID 4429593
Bedrooms 3
Full Baths 2
Half Baths 1
Construction Status Completed
HOA Fees $1,100/ann
HOA Y/N 1
Abv Grd Liv Area 2,449
Year Built 2026
Lot Size 1.160 Acres
Acres 1.16
Property Sub-Type Single Family Residence
Property Description
Location
State NC
County Buncombe
Zoning OU
Rooms
Primary Bedroom Level Main
Main Level Bedrooms 3
Main Level Primary Bedroom
Main Level Bedroom(s)
Main Level Bedroom(s)
Main Level Bathroom-Full
Main Level Bathroom-Full
Main Level Bathroom-Half
Main Level Kitchen
Main Level Living Room
Main Level Dining Room
Interior
Interior Features Attic Stairs Pulldown, Entrance Foyer, Kitchen Island, Open Floorplan, Pantry, Walk-In Pantry
Heating Electric, Heat Pump
Cooling Electric
Flooring Laminate, Tile, Wood
Fireplaces Type Electric, Living Room
Fireplace true
Appliance Dishwasher, Disposal, Electric Range, Electric Water Heater, ENERGY STAR Qualified Refrigerator, Exhaust Hood, Filtration System, Microwave
Laundry Electric Dryer Hookup, Laundry Closet, Laundry Room, Main Level, Sink, Washer Hookup
Exterior
Garage Spaces 2.0
Community Features Clubhouse, Picnic Area
Utilities Available Electricity Connected, Underground Power Lines
View Long Range, Mountain(s)
Roof Type Architectural Shingle
Street Surface Cobblestone,Paved
Accessibility Two or More Access Exits
Porch Covered, Porch, Rear Porch
Garage true
Building
Lot Description Private, Rolling Slope, Wooded, Views
Dwelling Type Site Built
Foundation Crawl Space, Slab
Builder Name EVERLAST DESIGN & CONSTRUCTION
Sewer Septic Installed
Water Well
Level or Stories One
Structure Type Hardboard Siding,Stone Veneer
New Construction true
Construction Status Completed
Schools
Elementary Schools Leicester/Eblen
Middle Schools Clyde A Erwin
High Schools Clyde A Erwin
Others
HOA Name Community Association Management
Senior Community false
Special Listing Condition None
Virtual Tour https://unbranded.visithome.ai/6KgukQmdFddfGApMKUFtwS?mu=ft&t=1790620209