


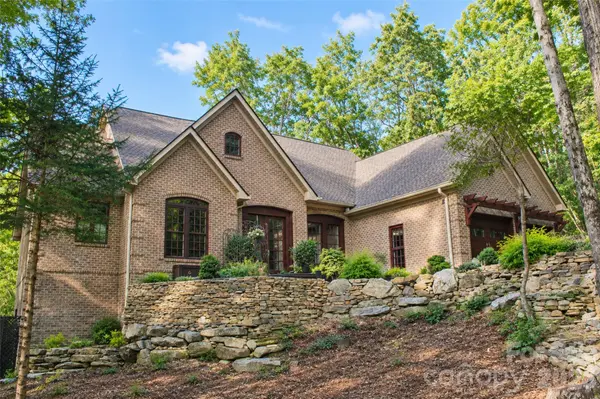


40 Ulvda CT Brevard, NC 28712
6 Beds
5 Baths
5,411 SqFt
UPDATED:
Key Details
Property Type Single Family Home
Sub Type Single Family Residence
Listing Status Coming Soon
Purchase Type For Sale
Square Footage 5,411 sqft
Price per Sqft $226
Subdivision Connestee Falls
MLS Listing ID 4430027
Style Traditional
Bedrooms 6
Full Baths 4
Half Baths 1
HOA Fees $4,229/ann
HOA Y/N 1
Abv Grd Liv Area 3,168
Year Built 2007
Lot Size 0.380 Acres
Acres 0.38
Property Sub-Type Single Family Residence
Property Description
Entering the home through the enclosed front porch, the main level welcomes you with an abundance of space and natural light. The spacious living room features soaring vaulted ceilings, creating an inviting sense of scale, while the large sunroom provides a serene retreat overlooking the surrounding natural beauty. A generously appointed kitchen offers ample workspace and storage, complemented by a formal dining room and additional dining area—ideal for intimate dinners or larger gatherings. The primary suite and two additional bedrooms are all thoughtfully appointed with private en-suite baths, providing comfort and privacy for residents and guests alike. A substantial bonus room above the garage offers exceptional versatility for a media room, office, studio, or additional recreational space.
The expansive walk-out lower level is equally impressive, offering an exceptional extension of the home's living and entertaining spaces. A second kitchen with bar seating creates the perfect setting for casual gatherings, while a second family room and separate sitting area provide room for everyone to spread out. A large, sun-filled bedroom offers comfortable accommodations for guests, complemented by a dedicated home gym and a spacious hobby/workshop area.
Beyond the lower level, a large private deck overlooks the wooded natural setting, offering a peaceful outdoor retreat and a wonderful place to enjoy the beauty of Connestee Falls.
With its substantial living spaces, multiple gathering areas, abundant flexibility, and exceptional attention to maintenance, the home is a sophisticated mountain retreat designed for gracious living, entertaining, and enjoying the privacy and natural beauty of Connestee Falls.
Location
State NC
County Transylvania
Zoning None
Rooms
Basement Exterior Entry, Finished, Full, Interior Entry, Walk-Out Access
Primary Bedroom Level Main
Main Level Bedrooms 4
Main Level Primary Bedroom
Main Level Bedroom(s)
Main Level Kitchen
Main Level Bathroom-Full
Main Level Bathroom-Full
Main Level Bathroom-Full
Main Level Kitchen
Main Level Laundry
Main Level Dining Room
Main Level Living Room
Main Level Office
Main Level Dining Area
Upper Level Bed/Bonus
Basement Level Bedroom(s)
Basement Level Recreation Room
Basement Level Kitchen
Basement Level Exercise Room
Interior
Interior Features Attic Walk In, Breakfast Bar, Built-in Features, Cable Prewire, Entrance Foyer, Split Bedroom, Walk-In Closet(s)
Heating Electric, Heat Pump
Cooling Central Air, Electric
Flooring Carpet, Tile, Vinyl, Wood
Fireplaces Type Gas Log, Living Room, Propane
Fireplace true
Appliance Dishwasher, Disposal, Electric Oven, Electric Range, Electric Water Heater, Gas Oven, Gas Range, Microwave, Oven, Refrigerator with Ice Maker, Washer/Dryer
Laundry Laundry Room, Main Level
Exterior
Garage Spaces 2.0
Community Features Boat Storage, Clubhouse, Dog Park, Fitness Center, Game Court, Gated, Golf, Lake Access, Outdoor Pool, Pickleball, Picnic Area, Playground, Recreation Area, RV Storage, Sport Court, Tennis Court(s), Walking Trails
Utilities Available Cable Available, Electricity Connected, Underground Power Lines, Wired Internet Available
Waterfront Description Beach - Public,Boat Ramp – Community,Boat Slip – Community,Paddlesport Launch Site - Community
Roof Type Architectural Shingle
Street Surface Asphalt,Paved
Porch Deck, Enclosed, Front Porch, Patio
Garage true
Building
Lot Description Private, Wooded
Dwelling Type Site Built
Foundation Basement, Slab
Sewer Private Sewer
Water Community Well
Architectural Style Traditional
Level or Stories 1 Story/F.R.O.G.
Structure Type Brick Full
New Construction false
Schools
Elementary Schools Brevard
Middle Schools Brevard
High Schools Brevard
Others
HOA Name Connestee Falls POA
Senior Community false
Restrictions Architectural Review,Deed,Livestock Restriction,Manufactured Home Not Allowed,Short Term Rental Allowed,Signage,Other - See Remarks
Acceptable Financing Cash, Conventional
Listing Terms Cash, Conventional
Special Listing Condition None