

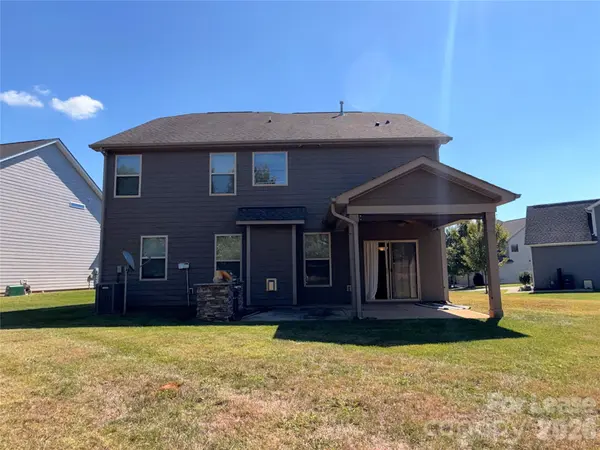


2433 Chinkapin CT Gastonia, NC 28054
5 Beds
3 Baths
3,083 SqFt
UPDATED:
Key Details
Property Type Single Family Home
Sub Type Single Family Residence
Listing Status Active
Purchase Type For Rent
Square Footage 3,083 sqft
Subdivision Robinson Oaks
MLS Listing ID 4430132
Bedrooms 5
Full Baths 3
Abv Grd Liv Area 3,083
Year Built 2018
Lot Size 0.380 Acres
Acres 0.38
Property Sub-Type Single Family Residence
Property Description
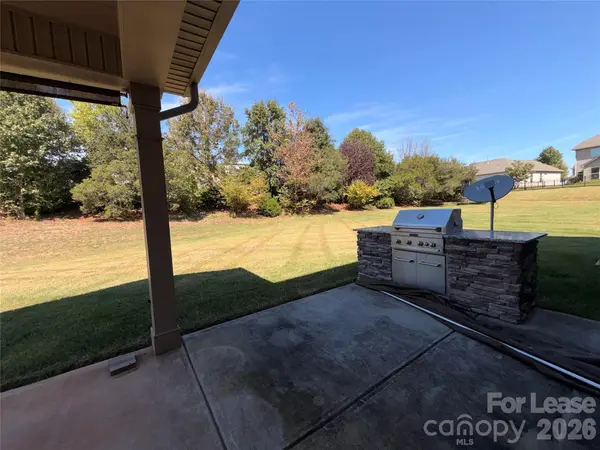
Enjoy outdoor entertaining with the built-in outdoor grill, perfect for weekend cookouts and gatherings. The home also features a two-car garage for parking and additional storage. With its peaceful setting, functional layout, and desirable features, this home is ready to welcome you!
Greenlight Residential is an Equal Housing Lessor in accordance with the Fair Housing Act. We do not accept rental applications submitted through third-party websites. All applications for our available rental properties must be submitted directly through our website.
Location
State NC
County Gaston
Rooms
Main Level Bedrooms 1
Main Level Bathroom-Full
Main Level Bedroom(s)
Main Level Breakfast
Main Level Dining Room
Main Level Family Room
Main Level Kitchen
Main Level Mud
Main Level Study
Upper Level Bathroom-Full
Upper Level Bedroom(s)
Upper Level Laundry
Upper Level Loft
Interior
Interior Features Attic Other, Cable Prewire, Garden Tub, Kitchen Island, Pantry, Walk-In Closet(s)
Heating Forced Air, Natural Gas
Cooling Central Air
Flooring Carpet, Tile, Vinyl
Fireplaces Type Gas Log
Fireplace true
Appliance Dishwasher, Disposal, Double Oven, Electric Water Heater, Microwave, Plumbed For Ice Maker, Self Cleaning Oven
Laundry Main Level
Exterior
Exterior Feature Outdoor Kitchen
Garage Spaces 2.0
Street Surface Concrete,Paved
Porch Patio, Porch, Wrap Around
Garage true
Building
Lot Description Cul-De-Sac
Foundation Slab
Sewer Public Sewer
Water City
Level or Stories Two
Schools
Elementary Schools Unspecified
Middle Schools Unspecified
High Schools Unspecified
Others
Pets Allowed Yes, Conditional
Senior Community false