
8242 Symphony CT #58, Denver, NC 28037
See all 39 photos
8242 Symphony CT #58, Denver, NC 28037
REQUEST A TOUR If you would like to see this home without being there in person, select the "Virtual Tour" option and your advisor will contact you to discuss available opportunities.
In-PersonVirtual Tour
$ 469,900
Est. payment /mo
Save
Coming Soon

8242 Symphony CT #58 Denver, NC 28037

3 Beds

3 Baths

2,182 SqFt


UPDATED:

Key Details

Property Type Townhouse

Sub Type Townhouse

Listing Status Coming Soon

Purchase Type For Sale

Square Footage 2,182 sqft

Price per Sqft $215

Subdivision 3 Cherry Way

MLS Listing ID 4429883

Bedrooms 3

Full Baths 3

HOA Fees $280/mo

HOA Y/N 1

Abv Grd Liv Area 2,182

Year Built 2017

Lot Size 2,874 Sqft

Acres 0.066

Property Sub-Type Townhouse

Property Description

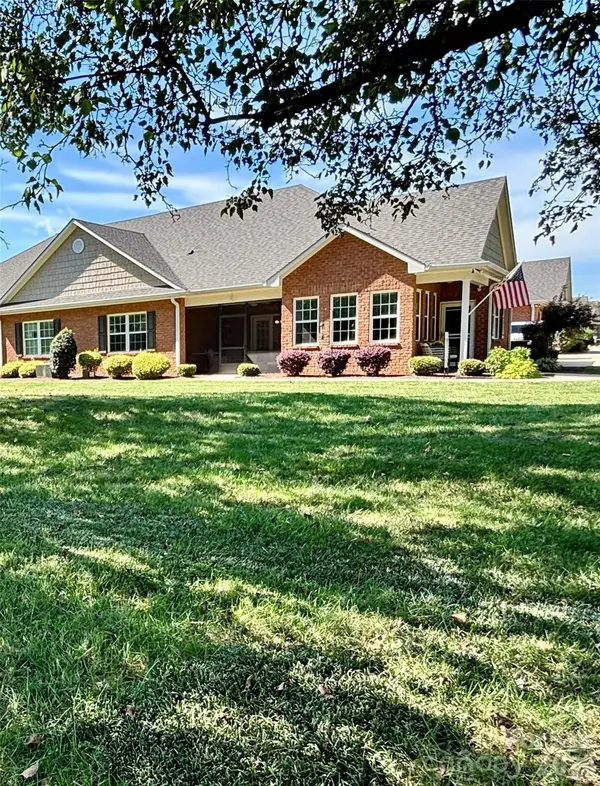
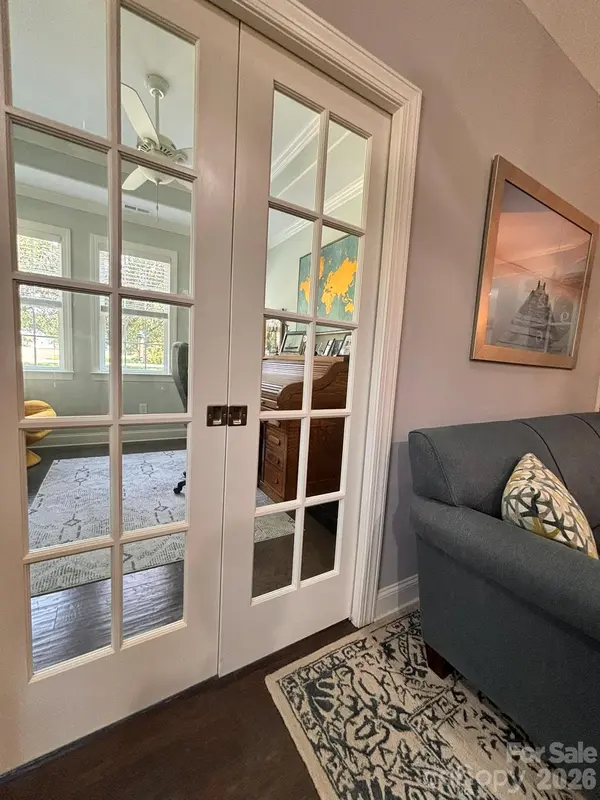
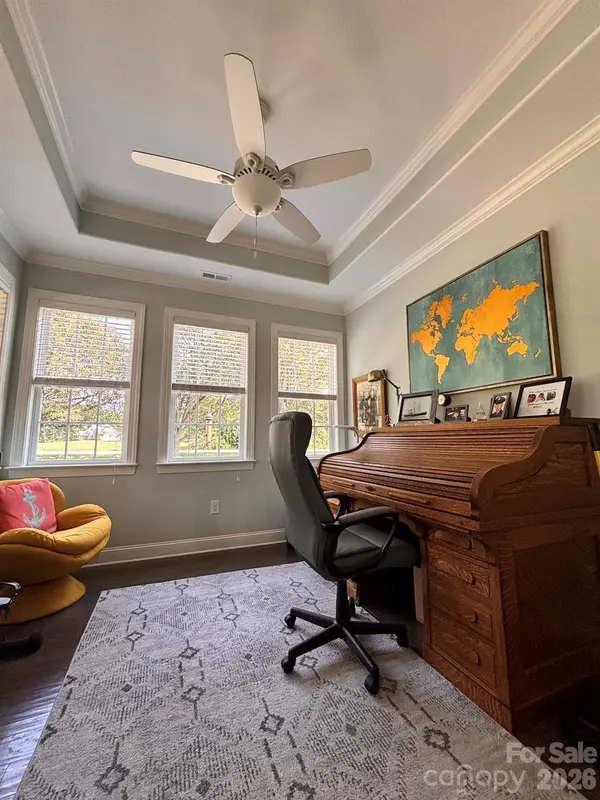
Beautifully maintained 2018 home in 3 Cherry Way with a peaceful green setting and a long list of thoughtful owner-added upgrades. From the moment you enter, the vaulted ceilings in the living room create an open and inviting feel. The office is conveniently located off the main living area and features pocket glass sliding doors, while the main-level guest bedroom is positioned across from a full bathroom. The kitchen features creamy white cabinetry, timeless backsplash and countertops, a counter-height eating peninsula, coveted drawer storage, an upgraded range hood and a convenient microwave drawer. The main-level primary suite features a beautiful tray ceiling and a gorgeous owner-updated bathroom with a custom closet and zero-entry shower. The shower includes a built-in bench, added rain shower and swinging door that opens in either direction, creating a comfortable, spa-like feel. The laundry room is conveniently located on the main level and includes pocket doors, custom cabinetry and a utility sink. The beautifully finished garage features epoxy flooring, cabinetry, room for a workbench, additional storage and space for both a golf cart and vehicle. Upstairs, the bedroom/bonus offers a full bathroom with shower and two closets, providing excellent flexibility for guests, hobbies or extended stays. An additional nook in the extended dormer has beautiful natural light and plenty of space for crafts, a library, hobbies or a quiet workspace. Storage is abundant, with the current shelving conveying and plenty of room for holiday decor, collections and other storage needs. The screened-in porch is a true highlight of this home, overlooking the expansive green setting and beautiful natural surroundings. The lot provides a peaceful backdrop that is especially desirable within 3 Cherry Way. A home with this combination of flexible living space, thoughtful owner-added improvements, exceptional storage, and a beautiful natural setting is a special find. *Professional photos and measurements coming soon with active listing.*

Location

State NC

County Lincoln

Zoning R-S

Rooms

Primary Bedroom Level Main

Main Level Bedrooms 2

Main Level Primary Bedroom

Main Level Bedroom(s)

Main Level Bathroom-Full

Main Level Kitchen

Main Level Bathroom-Full

Main Level Living Room

Main Level Office

Upper Level Bedroom(s)

Upper Level Bathroom-Full

Interior

Interior Features Attic Walk In

Heating Central

Cooling Central Air

Flooring Carpet, Hardwood, Tile

Fireplaces Type Living Room

Fireplace true

Appliance Dishwasher, Dryer, Electric Cooktop, Microwave, Washer

Laundry Laundry Room, Sink

Exterior

Garage Spaces 2.0

Community Features Fifty Five and Older

Utilities Available Other - See Remarks

Roof Type Architectural Shingle

Street Surface Paved

Accessibility Bath Grab Bars, Bath Raised Toilet, Swing In Door(s), See Remarks

Porch Front Porch, Screened

Garage true

Building

Lot Description Corner Lot, End Unit, Green Area, Open Lot, Wooded, Other - See Remarks

Dwelling Type Site Built

Foundation Slab

Sewer Public Sewer

Water City

Level or Stories One and One Half

Structure Type Brick Partial

New Construction false

Schools

Elementary Schools St. James

Middle Schools East Lincoln

High Schools East Lincoln

Others

HOA Name Superior Association Mgmt.

Senior Community true

Acceptable Financing Cash, Conventional, FHA, VA Loan

Listing Terms Cash, Conventional, FHA, VA Loan

Special Listing Condition None


Listed by Jenny Fowles • ERA Live Moore • jennyfowles@gmail.com

Nearby Locations

GET MORE INFORMATION

Name
Phone*
Message

Go tour this home

8242 Symphony CT #58