
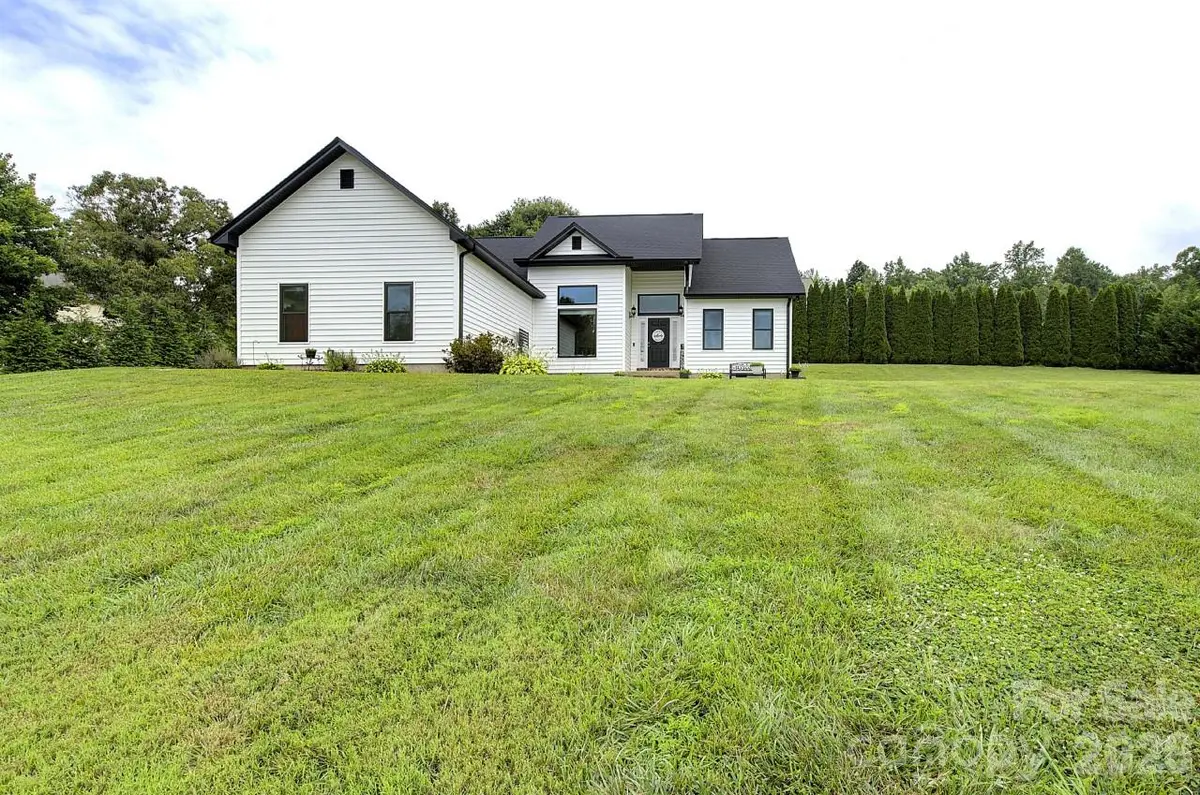



60 Golden LN Leicester, NC 28748
3 Beds
2 Baths
1,512 SqFt
UPDATED:
Key Details
Property Type Single Family Home
Sub Type Single Family Residence
Listing Status Coming Soon
Purchase Type For Sale
Square Footage 1,512 sqft
Price per Sqft $310
Subdivision Alexander Place
MLS Listing ID 4429246
Style Contemporary,Farmhouse
Bedrooms 3
Full Baths 2
Abv Grd Liv Area 1,512
Year Built 1997
Lot Size 0.790 Acres
Acres 0.79
Property Sub-Type Single Family Residence
Property Description
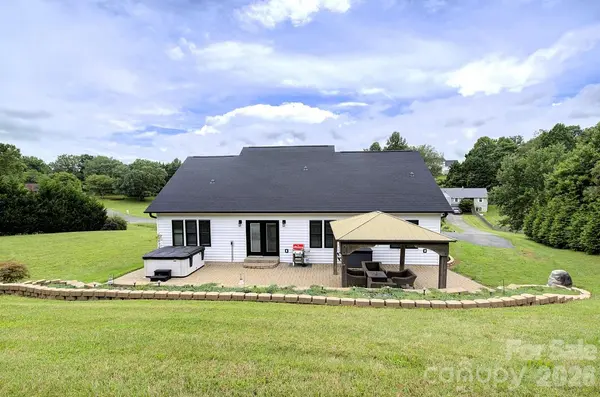
The standout feature is the incredible backyard entertaining space. A 46' x 25' brick-paver patio with coordinating retaining wall creates nearly 1,150 sq. ft. of outdoor living, complete with a 143 sq. ft. covered pergola and a six-person hot tub that conveys. Mature privacy trees flank the backyard, creating a peaceful setting for entertaining, relaxing and enjoying the outdoors.
Inside, the kitchen features quartz countertops, black stainless appliances and coordinating sink. Both bathrooms have been beautifully updated with tiled showers and floors, glass shower doors and new vanities.
Major recent improvements include a new 30-year shingle roof (2026), insulated energy-efficient siding (2025), black ENERGY STAR windows (2025), ENERGY STAR fiberglass patio door (2025), energy-efficient garage door and opener (2025), water heater (2026), well pump (2024), upgraded pressure tank (2025), seamless gutters and downspouts (2025), and septic service (2026). The electrical panel has also been updated for an external generator.
A matching storage building on a concrete pad, landscaped garden beds and beautiful mountain scenery along the drive home complete the setting.
With extensive improvements already completed, exceptional outdoor living and a price positioned below appraised value, 60 Golden Lane offers an opportunity to move in, settle down and simply enjoy.
Location
State NC
County Buncombe
Zoning OU
Rooms
Primary Bedroom Level Main
Main Level Bedrooms 3
Main Level, 12' 9" X 16' 0" Primary Bedroom
Main Level, 9' 2" X 11' 11" Bathroom-Full
Main Level, 11' 1" X 10' 9" Bedroom(s)
Main Level, 10' 0" X 13' 8" Bedroom(s)
Main Level, 10' 0" X 4' 11" Bathroom-Full
Main Level, 5' 10" X 7' 2" Laundry
Main Level, 14' 0" X 16' 4" Living Room
Main Level, 9' 8" X 16' 0" Kitchen
Main Level, 11' 0" X 10' 7" Dining Area
Interior
Interior Features Attic Stairs Pulldown
Heating Electric, Heat Pump
Cooling Central Air, Electric, Heat Pump
Flooring Tile, Vinyl
Fireplace false
Appliance Dishwasher, Dryer, Electric Range, Microwave, Refrigerator, Washer
Laundry Mud Room, Laundry Room, Main Level
Exterior
Exterior Feature Above Ground Hot Tub / Spa, Hot Tub, Storage
Garage Spaces 2.0
View Long Range
Roof Type Composition
Street Surface Asphalt,Paved
Accessibility Two or More Access Exits
Porch Covered, Patio, Rear Porch
Garage true
Building
Lot Description Open Lot, Rolling Slope, Wooded
Dwelling Type Site Built
Foundation Crawl Space
Sewer Septic Installed
Water Well
Architectural Style Contemporary, Farmhouse
Level or Stories One
Structure Type Vinyl
New Construction false
Schools
Elementary Schools Unspecified
Middle Schools Unspecified
High Schools Unspecified
Others
Senior Community false
Restrictions Subdivision,Other - See Remarks
Acceptable Financing Cash, Conventional, FHA, VA Loan
Listing Terms Cash, Conventional, FHA, VA Loan
Special Listing Condition None