

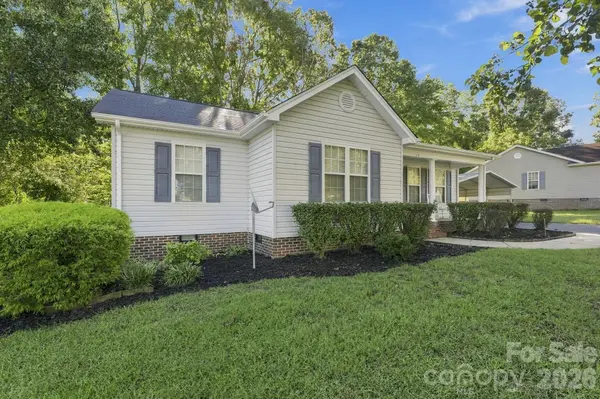


1716 Pine Knoll CT Asheboro, NC 27203
3 Beds
2 Baths
3,450 SqFt
UPDATED:
Key Details
Property Type Single Family Home
Sub Type Single Family Residence
Listing Status Active
Purchase Type For Sale
Square Footage 3,450 sqft
Price per Sqft $63
MLS Listing ID 4429433
Bedrooms 3
Full Baths 2
Abv Grd Liv Area 2,300
Year Built 2002
Lot Size 10,018 Sqft
Acres 0.23
Property Sub-Type Single Family Residence
Property Description
Numerous updates make this home easy to enjoy, including a new roof (8/2026), fresh interior paint, new refrigerator and dishwasher, updated kitchen flooring, and new light fixtures. The crawl space is equipped with a vapor barrier and dehumidifier for added peace of mind.
Step outside and enjoy your morning coffee on the inviting front porch or relax and entertain on the back deck. A detached double carport provides convenient covered parking, while the storage building offers additional space for tools, hobbies, or seasonal items.
With its comfortable layout, thoughtful updates, and desirable location, this charming home is one you won't want to miss. Come see all it has to offer and make it your own!
Location
State NC
County Randolph
Zoning R-10
Rooms
Primary Bedroom Level Main
Main Level Bedrooms 3
Main Level, 12' 0" X 17' 4" Living Room
Main Level, 11' 9" X 8' 7" Dining Area
Main Level, 11' 9" X 10' 1" Kitchen
Main Level, 11' 9" X 14' 5" Primary Bedroom
Main Level, 14' 5" X 10' 11" Bedroom(s)
Main Level, 11' 10" X 10' 9" Bedroom(s)
Interior
Heating Central
Cooling Central Air
Fireplace false
Appliance Dishwasher, Oven, Refrigerator
Laundry Electric Dryer Hookup, In Hall, Washer Hookup
Exterior
Exterior Feature Storage
Carport Spaces 2
Street Surface Concrete,Paved
Porch Covered, Deck, Front Porch
Garage false
Building
Lot Description Cul-De-Sac
Dwelling Type Site Built
Foundation Crawl Space
Sewer Public Sewer
Water City
Level or Stories One
Structure Type Vinyl
New Construction false
Schools
Elementary Schools Balfour
Middle Schools North Asheboro
High Schools Asheboro
Others
Senior Community false
Acceptable Financing Cash, Conventional, FHA, VA Loan
Listing Terms Cash, Conventional, FHA, VA Loan
Special Listing Condition None