
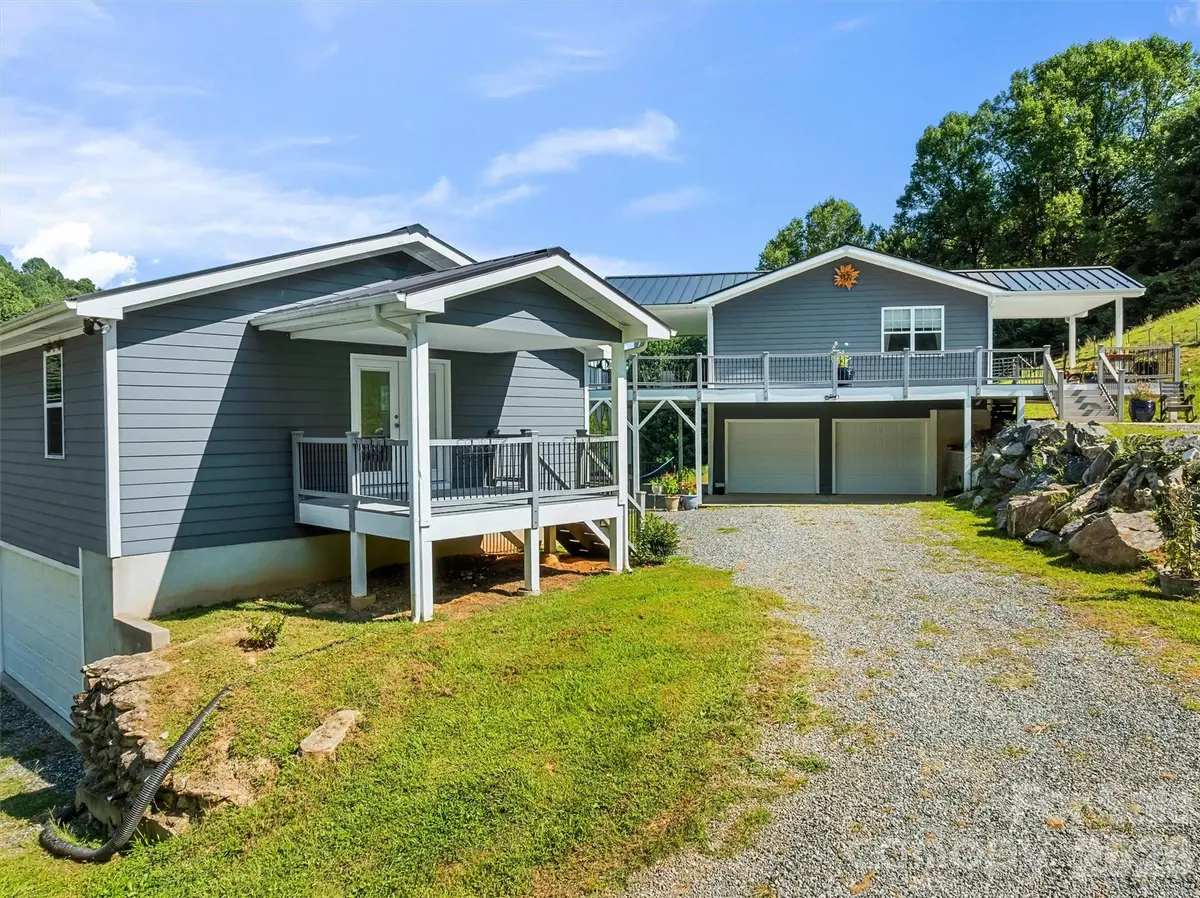


2345 Sugar Camp RD Marshall, NC 28753
2 Beds
2 Baths
2,240 SqFt
UPDATED:
Key Details
Property Type Single Family Home
Sub Type Single Family Residence
Listing Status Coming Soon
Purchase Type For Sale
Square Footage 2,240 sqft
Price per Sqft $178
MLS Listing ID 4411637
Style Contemporary
Bedrooms 2
Full Baths 2
Abv Grd Liv Area 1,120
Year Built 2010
Lot Size 1.160 Acres
Acres 1.16
Property Sub-Type Single Family Residence
Property Description
The contemporary home features 2x6 construction, a long-lasting metal roof, high ceilings, an open concept living area with a kitchen island, easy maintenance Trex wrap-around decking, hardwood floors and tile throughout, and a spacious primary bedroom on main level with jet tub, walk in shower and walk-in closet. Head downstairs, and you will find a 2nd spacious bedroom with ensuite bathroom and jet tub, large closet and laundry room and a heated bonus space that can serve as a studio, family room or garage. With its own separate, ground-level entrance, covered patio and parking, the lower level can function well as a guest or or second living quarters.
There is also a detached two-car garage that includes approx. 590 sq ft. bonus space above. The bonus space has electricity, but no plumbing hooked up yet, and would make an excellent artist studio, workshop, guest or rental apartment to bring in extra income. The septic is conveniently permitted for 3 bedrooms.
The property includes a radon mitigation system and a top of the line Generac generator that serves both the main home and the detached garage for peace of mind. Enjoy grape vines, fruit trees - apple and cherry, garden space, and ample storage. This is a magical property that deserves a visit to truly appreciate. Recent inspections and survey available. Sellers relay that they have thoroughly enjoyed the property and wonderful neighbors, and are only relocating for a job change.
Sugar camp road is a well-maintained gravel road and the house is 2.2 miles at the end of it (about 7 minutes), state and public maintained, and gradually sloping. AWD recommended in winter, but not necessary. State scrapes and plows road diligently. Property has been recently surveyed and additional acreage sold back to the neighboring family that originally owned it for their cows.
Location
State NC
County Madison
Zoning R-A
Rooms
Basement Basement Garage Door, Exterior Entry, Finished, Full, Interior Entry, Walk-Out Access, Walk-Up Access
Guest Accommodations Separate Entrance,Upper Level Garage,Other - See Remarks
Primary Bedroom Level Main
Main Level Bedrooms 1
Main Level Primary Bedroom
Main Level Kitchen
Main Level Bathroom-Full
Main Level Living Room
Main Level Dining Room
Basement Level Bedroom(s)
Basement Level Bathroom-Full
Basement Level Bonus Room
Basement Level Laundry
Interior
Interior Features Kitchen Island, Open Floorplan, Split Bedroom, Storage, Walk-In Closet(s), Whirlpool
Heating Central, Forced Air, Heat Pump, Natural Gas, Propane
Cooling Ceiling Fan(s), Central Air, Heat Pump
Flooring Concrete, Tile, Wood
Fireplace false
Appliance Dishwasher, Dryer, Electric Oven, Electric Range, Refrigerator with Ice Maker, Tankless Water Heater, Washer, Washer/Dryer
Laundry In Basement, Inside, Laundry Room, Lower Level
Exterior
Garage Spaces 4.0
Fence Partial
Utilities Available Electricity Connected, Fiber Optics, Natural Gas, Propane
Roof Type Metal
Street Surface Gravel
Porch Covered, Deck, Front Porch, Patio, Rear Porch, Side Porch, Wrap Around
Garage true
Building
Lot Description Cleared, Orchard(s), Green Area, Hilly, Private, Rolling Slope, Creek/Stream, Views
Dwelling Type Site Built
Foundation Basement
Sewer Septic Installed
Water Well
Architectural Style Contemporary
Level or Stories One
Structure Type Hardboard Siding
New Construction false
Schools
Elementary Schools Brush Creek
Middle Schools Madison
High Schools Madison
Others
Senior Community false
Restrictions No Restrictions
Acceptable Financing Cash, Conventional, FHA, USDA Loan, VA Loan
Listing Terms Cash, Conventional, FHA, USDA Loan, VA Loan
Special Listing Condition None
Virtual Tour https://www.zillow.com/view-imx/cbdf231c-9685-4204-9f19-f6501e71814b?setAttribution=mls&wl=true&initialViewType=pano&utm_source=dashboard