


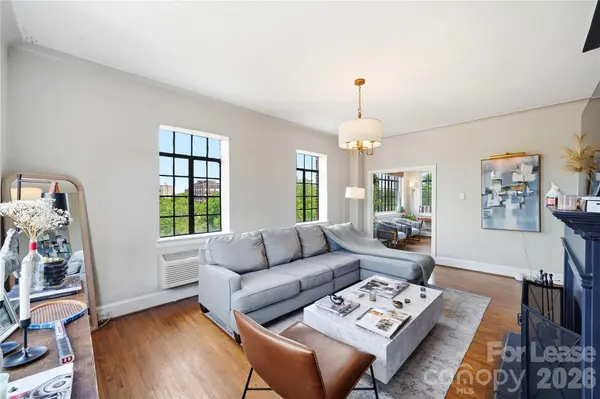

301 W 10th ST #506 Charlotte, NC 28202
2 Beds
1 Bath
1,343 SqFt
UPDATED:
Key Details
Property Type Condo
Sub Type Condominium
Listing Status Active
Purchase Type For Rent
Square Footage 1,343 sqft
Subdivision Fourth Ward
MLS Listing ID 4429955
Bedrooms 2
Full Baths 1
Abv Grd Liv Area 1,343
Year Built 1927
Property Sub-Type Condominium
Property Description
This charming 2-bedroom, 1-bathroom condominium offers abundant natural light and hardwood floors throughout. The open living room flows seamlessly into the sitting room, complete with a custom wet bar and breathtaking views of the Uptown skyline. An elegant dining room connects the living space to the kitchen and hallway, perfect for entertaining. The kitchen features shaker-style cabinetry, granite countertops, tumbled stone backsplash, and stainless steel appliances. The beautifully updated bathroom offers the added luxury of heated tile floors, providing warmth and comfort year-round.
Residents enjoy secure building access, gated parking, a private storage unit, and one of the most exciting upgrades coming to The Poplar —a beautifully redesigned rooftop terrace with sweeping skyline views. Even better, the seller will pay the special assessment for the new roof, rooftop renovation, and parking lot improvements at closing.
Located just moments from Fourth Ward Park, Bank of America Stadium, Truist Field, the Panthers, Knights games, restaurants, breweries, theaters, and the Gold Line, this residence offers the perfect balance of historic charm and modern city living.
Location
State NC
County Mecklenburg
Building/Complex Name The Poplar
Zoning Historic
Rooms
Basement Storage Space, Walk-Out Access, Walk-Up Access
Primary Bedroom Level Main
Main Level Bedrooms 2
Main Level Primary Bedroom
Main Level Bedroom(s)
Main Level Kitchen
Main Level Dining Room
Main Level Sitting
Main Level Bathroom-Full
Interior
Interior Features Other - See Remarks
Heating Ductless
Cooling Ductless
Furnishings Unfurnished
Fireplace true
Appliance Dishwasher, Electric Cooktop, Electric Oven, Microwave, Refrigerator
Laundry Common Area, In Basement
Exterior
Exterior Feature Elevator, Lawn Maintenance, Rooftop Terrace
Street Surface Concrete,Paved
Garage true
Building
Foundation Basement
Sewer Public Sewer
Water City
Level or Stories 5 Story or more
Schools
Elementary Schools Unspecified
Middle Schools Unspecified
High Schools Unspecified
Others
Pets Allowed Conditional
Senior Community false