


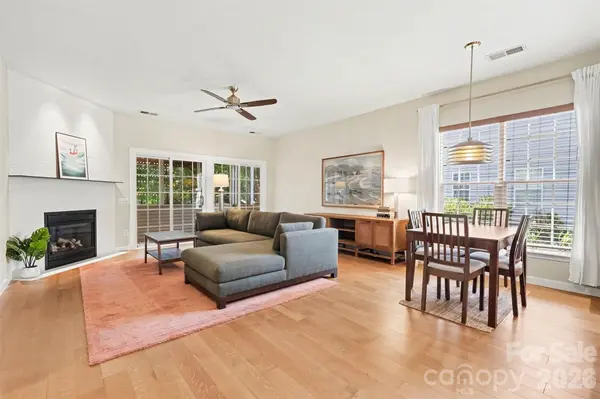

8932 Kestral Ridge DR Charlotte, NC 28269
2 Beds
2 Baths
1,475 SqFt
UPDATED:
Key Details
Property Type Single Family Home
Sub Type Single Family Residence
Listing Status Active
Purchase Type For Sale
Square Footage 1,475 sqft
Price per Sqft $270
Subdivision Highland Creek
MLS Listing ID 4415767
Bedrooms 2
Full Baths 2
HOA Fees $402/qua
HOA Y/N 1
Abv Grd Liv Area 1,475
Year Built 2000
Lot Size 10,585 Sqft
Acres 0.243
Lot Dimensions 65x65x162x164
Property Sub-Type Single Family Residence
Property Description
Inside, you'll find an updated kitchen completed just one year ago, refreshed flooring, and a roof replaced in 2018. The thoughtfully designed layout offers comfortable living spaces with plenty of natural light and an inviting flow for everyday living and entertaining.
Enjoy the convenience of lawn care included with the HOA, giving you more time to take advantage of everything Highland Creek has to offer. Residents enjoy amazing community amenities, including pools, parks, walking trails, recreation areas, and more.
With its golf course setting, desirable community amenities, and numerous updates, this charming home offers a wonderful opportunity to enjoy the Highland Creek lifestyle!
Location
State NC
County Mecklenburg
Zoning R-9PUD
Rooms
Primary Bedroom Level Main
Main Level Bedrooms 2
Main Level Dining Area
Main Level Breakfast
Main Level Kitchen
Main Level Living Room
Main Level Bedroom(s)
Main Level Primary Bedroom
Main Level Bathroom-Full
Main Level Bathroom-Full
Main Level Laundry
Interior
Interior Features Attic Stairs Pulldown, Pantry, Walk-In Closet(s)
Heating Central, Forced Air, Natural Gas
Cooling Ceiling Fan(s), Central Air, Heat Pump
Fireplaces Type Gas Log, Gas Vented, Living Room
Fireplace true
Appliance Convection Oven, Dishwasher, Disposal, Dryer, ENERGY STAR Qualified Washer, ENERGY STAR Qualified Dishwasher, ENERGY STAR Qualified Dryer, ENERGY STAR Qualified Refrigerator, Exhaust Hood, Gas Water Heater, Induction Cooktop, Plumbed For Ice Maker, Self Cleaning Oven
Laundry Laundry Room
Exterior
Garage Spaces 2.0
Community Features Clubhouse, Fitness Center, Game Court, Golf, Lake Access, Outdoor Pool, Picnic Area, Playground, Pond, Sidewalks, Sport Court, Street Lights, Tennis Court(s), Walking Trails
Utilities Available Cable Available, Natural Gas, Underground Power Lines
View Golf Course
Roof Type Fiberglass
Street Surface Concrete,Paved
Accessibility Two or More Access Exits, Entry Slope less than 1 foot
Porch Enclosed, Patio, Rear Porch, Screened
Garage true
Building
Lot Description On Golf Course, Wooded, Views
Dwelling Type Site Built
Foundation Slab
Sewer Public Sewer
Water City
Level or Stories One
Structure Type Brick Partial,Vinyl
New Construction false
Schools
Elementary Schools Highland Creek
Middle Schools Ridge Road
High Schools Mallard Creek
Others
HOA Name Hawthorne Management HOA
Senior Community false
Special Listing Condition None
Virtual Tour https://my.matterport.com/show/?m=TEP4cSKrqbG&brand=0