



10808 Pomerane PL Charlotte, NC 28277
4 Beds
3 Baths
3,321 SqFt
Open House
Sat Oct 03, 1:00pm - 3:00pm
Sun Oct 04, 10:00am - 12:00pm
UPDATED:
Key Details
Property Type Single Family Home
Sub Type Single Family Residence
Listing Status Active
Purchase Type For Sale
Square Footage 3,321 sqft
Price per Sqft $252
Subdivision Wynridge Estates
MLS Listing ID 4413765
Style Traditional
Bedrooms 4
Full Baths 2
Half Baths 1
HOA Fees $178/Semi-Annually
HOA Y/N 1
Abv Grd Liv Area 3,321
Year Built 1997
Lot Size 0.500 Acres
Acres 0.5
Lot Dimensions 86x31x176x130x171
Property Sub-Type Single Family Residence
Property Description
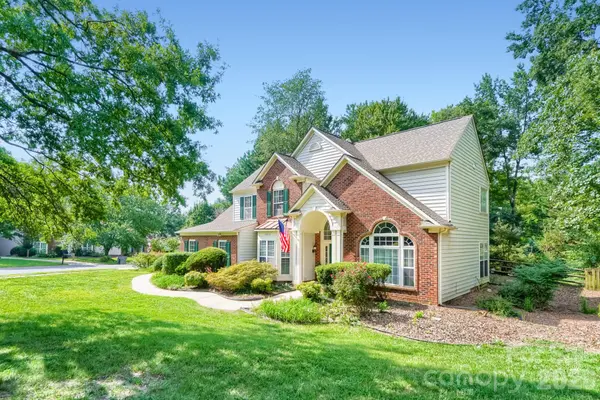
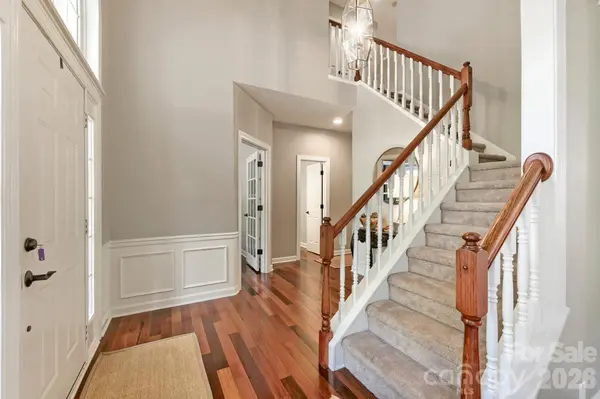
At the heart of the home, a soaring two-story great room and two-story sunroom are connected by a see-through fireplace, creating an incredible flow of natural light and a spectacular main living space. A dramatic two-story foyer sets the tone from the moment you enter, while the private office with built-ins provides a dedicated space for working from home.
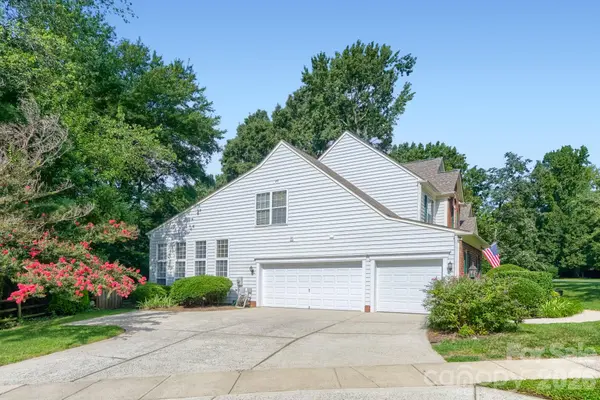
Upstairs, dual staircases lead to a spacious primary suite with cathedral ceilings, generous closet space, and a true sense of retreat. The three-car garage provides the extra parking and storage space that is so hard to find.
Outside, a large private backyard with a partially wooded backdrop feels more like a park than a backyard, with plenty of open grassy space for entertaining, play, or simply enjoying the setting. Lovingly maintained and exceptionally cared for, this home is truly move-in ready.
Located in Wynridge Estates in Ballantyne, South Charlotte, the home offers convenient access to shopping, dining, parks, schools, and the many amenities of the Ballantyne area. Zoned to Ardrey Kell High School, Community House Middle School, and the new Knightsview Elementary. On market Friday, October 2. Open House Saturday 1–3 PM and Sunday 10 AM–12 PM.
Location
State NC
County Mecklenburg
Zoning N1-A
Rooms
Primary Bedroom Level Upper
Main Level Sunroom
Main Level Great Room-Two Story
Main Level Breakfast
Main Level Kitchen
Main Level Bar/Entertainment
Main Level Office
Main Level Laundry
Main Level Living Room
Main Level Dining Room
Main Level Bathroom-Half
Upper Level Primary Bedroom
Upper Level Bedroom(s)
Upper Level Bedroom(s)
Upper Level Bedroom(s)
Upper Level Bathroom-Full
Interior
Interior Features Built-in Features, Cable Prewire, Entrance Foyer, Garden Tub, Kitchen Island, Open Floorplan, Pantry, Storage, Walk-In Closet(s)
Heating Forced Air, Natural Gas
Cooling Ceiling Fan(s), Central Air
Flooring Carpet, Hardwood, Tile
Fireplaces Type Gas, Great Room, See Through
Fireplace true
Appliance Dishwasher, Disposal, Double Oven, Gas Range, Gas Water Heater, Microwave
Laundry Electric Dryer Hookup, Mud Room, Inside, Laundry Room, Main Level, Washer Hookup
Exterior
Exterior Feature In-Ground Irrigation
Garage Spaces 3.0
Fence Back Yard, Fenced, Wood
Roof Type Architectural Shingle,Composition
Street Surface Concrete,Paved
Porch Covered, Front Porch, Patio, Porch
Garage true
Building
Lot Description Corner Lot, Private, Wooded
Dwelling Type Site Built
Foundation Slab
Sewer Public Sewer
Water City
Architectural Style Traditional
Level or Stories Two
Structure Type Brick Partial,Vinyl
New Construction false
Schools
Elementary Schools Knights View
Middle Schools Community House
High Schools Ardrey Kell
Others
HOA Name Red Rocks Management
Senior Community false
Restrictions Architectural Review,Deed,Subdivision
Acceptable Financing Cash, Conventional, Exchange, FHA, VA Loan
Listing Terms Cash, Conventional, Exchange, FHA, VA Loan
Special Listing Condition None