
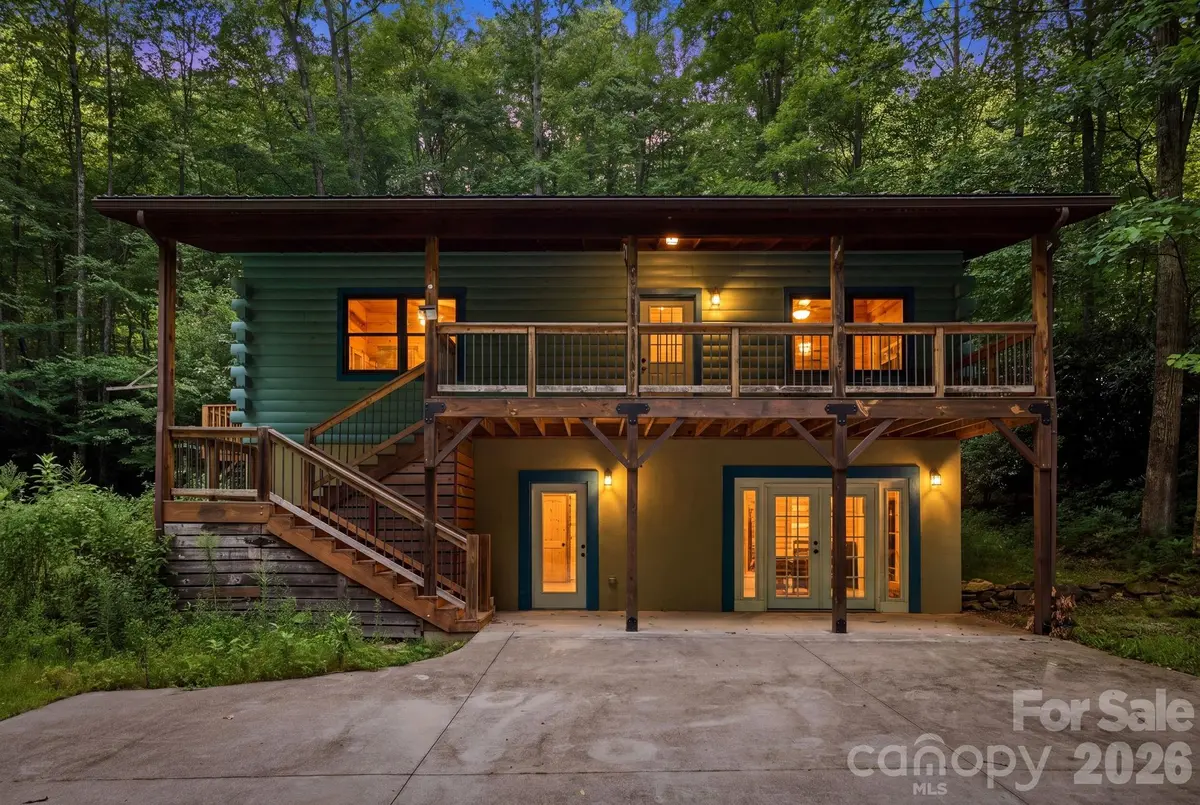

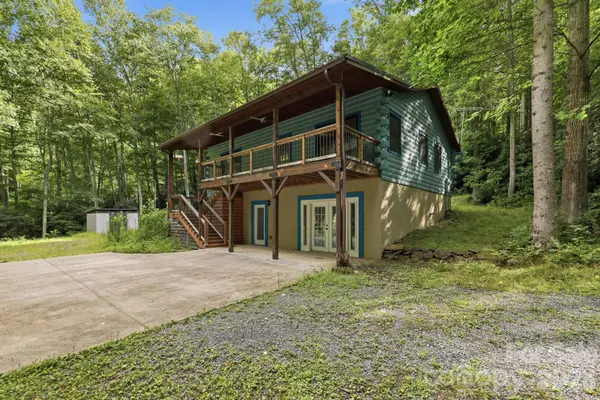


4035 Bald Creek RD Clyde, NC 28721
2 Beds
3 Baths
2,113 SqFt
UPDATED:
Key Details
Property Type Single Family Home
Sub Type Single Family Residence
Listing Status Active
Purchase Type For Sale
Square Footage 2,113 sqft
Price per Sqft $217
Subdivision Quail Cove
MLS Listing ID 4412288
Style Cabin,Traditional
Bedrooms 2
Full Baths 3
Construction Status Completed
HOA Fees $200/ann
HOA Y/N 1
Abv Grd Liv Area 1,147
Year Built 2007
Lot Size 1.860 Acres
Acres 1.86
Property Sub-Type Single Family Residence
Property Description
Inside, the home offers more than 2,100 square feet of finished living space with warm wood finishes, vaulted ceilings, an open main-level living area, and two bedrooms, each with its own full bath. The fully finished lower level adds tremendous flexibility with multiple bonus, recreation, and flex spaces that could accommodate additional sleeping areas, home offices, guest space, a gym, media room, playroom, or multigenerational living. The property is permitted for a 2-bedroom septic system, but the layout provides the flexibility of up to four separate bedroom-style spaces depending on how the next owner chooses to use the home.
Outside is where this property really earns its mountain-retreat status. A creek winds through the property, while multiple decks, a covered porch, patio, fire pit area, fenced yard, and custom chicken coop create plenty of ways to enjoy the 1.86-acre setting. A circular driveway provides easy access and generous parking, and the metal roof adds another practical benefit.
Whether you're looking for a full-time mountain home, a weekend escape, an investment property, space for extended family and guests, or a property with room to spread out and make your own, 4035 Bald Creek offers something increasingly hard to find: privacy, usable space, natural surroundings, and access to both Waynesville and Asheville. Come for the creek and the quiet. Stay because there is a whole lot more house here than the bedroom count suggests.
Check out the video:https://crosby-productions.aryeo.com/videos/01a00519-6e66-730e-886e-d4d30886e5ac
Location
State NC
County Haywood
Zoning RES
Rooms
Basement Exterior Entry, Finished, Interior Entry, Walk-Out Access, Walk-Up Access
Primary Bedroom Level Main
Main Level Bedrooms 2
Main Level Primary Bedroom
Main Level Bathroom-Full
Main Level Kitchen
Main Level Living Room
Main Level Dining Area
Main Level Bedroom(s)
Main Level Bathroom-Full
Basement Level Recreation Room
Basement Level Laundry
Basement Level Bathroom-Full
Basement Level Bonus Room
Basement Level Family Room
Interior
Interior Features Cable Prewire, Open Floorplan, Walk-In Closet(s)
Heating Ductless, Heat Pump
Cooling Ceiling Fan(s), Heat Pump
Flooring Vinyl, Wood
Fireplace false
Appliance Dishwasher, Dryer, Electric Range, Microwave, Refrigerator, Tankless Water Heater, Washer
Laundry In Basement, Laundry Room
Exterior
Exterior Feature Fire Pit
Fence Fenced, Full
Waterfront Description None
Street Surface Concrete,Gravel,Paved
Porch Balcony, Covered, Deck, Patio, Side Porch
Garage false
Building
Lot Description Creek Front, Level, Private, Creek/Stream, Wooded
Dwelling Type Site Built
Foundation Basement, Slab
Sewer Septic Installed
Water Well
Architectural Style Cabin, Traditional
Level or Stories One
Structure Type Log
New Construction false
Construction Status Completed
Schools
Elementary Schools Riverbend
Middle Schools Waynesville
High Schools Tuscola
Others
Senior Community false
Acceptable Financing Cash, Conventional
Listing Terms Cash, Conventional
Special Listing Condition Undisclosed
Virtual Tour https://zillow.com/view-imx/85ee37f7-8319-4570-8662-61f0606f4406?initialViewType=pano&utm_source=dashboard