



514 Belwood DR Belmont, NC 28012
3 Beds
3 Baths
2,834 SqFt
UPDATED:
Key Details
Property Type Single Family Home
Sub Type Single Family Residence
Listing Status Active
Purchase Type For Sale
Square Footage 2,834 sqft
Price per Sqft $262
Subdivision Belwood
MLS Listing ID 4414573
Bedrooms 3
Full Baths 2
Half Baths 1
Abv Grd Liv Area 2,834
Year Built 1980
Lot Size 0.930 Acres
Acres 0.93
Property Sub-Type Single Family Residence
Property Description
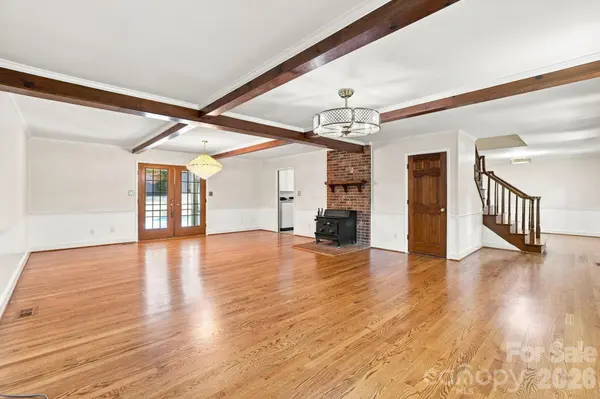
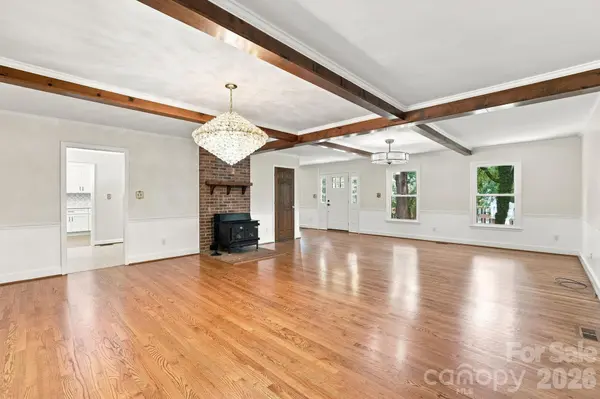
The main level provides generous room to spread out, including an additional large family room ideal for relaxing, entertaining, or creating a separate gathering space.
Upstairs, the primary bedroom is complemented by an impressive 15'1" x 13' walk-in closet/dressing room, providing exceptional storage and a retreat-like feel. The home's unique layout also creates an incredibly versatile two-room secondary retreat: a spacious 12'8" x 14'7" flex room flows into an oversized 15'2" x 15'9" bedroom with its own walk-in closet. Imagine a private sitting room and bedroom, home office and bedroom, media or gaming lounge, guest retreat, study space, or a setup perfect for someone who appreciates a little extra separation and privacy.
A large unfinished walk-in attic adds abundant storage and future possibilities, while a built-in laundry chute brings a touch of everyday convenience and charm.
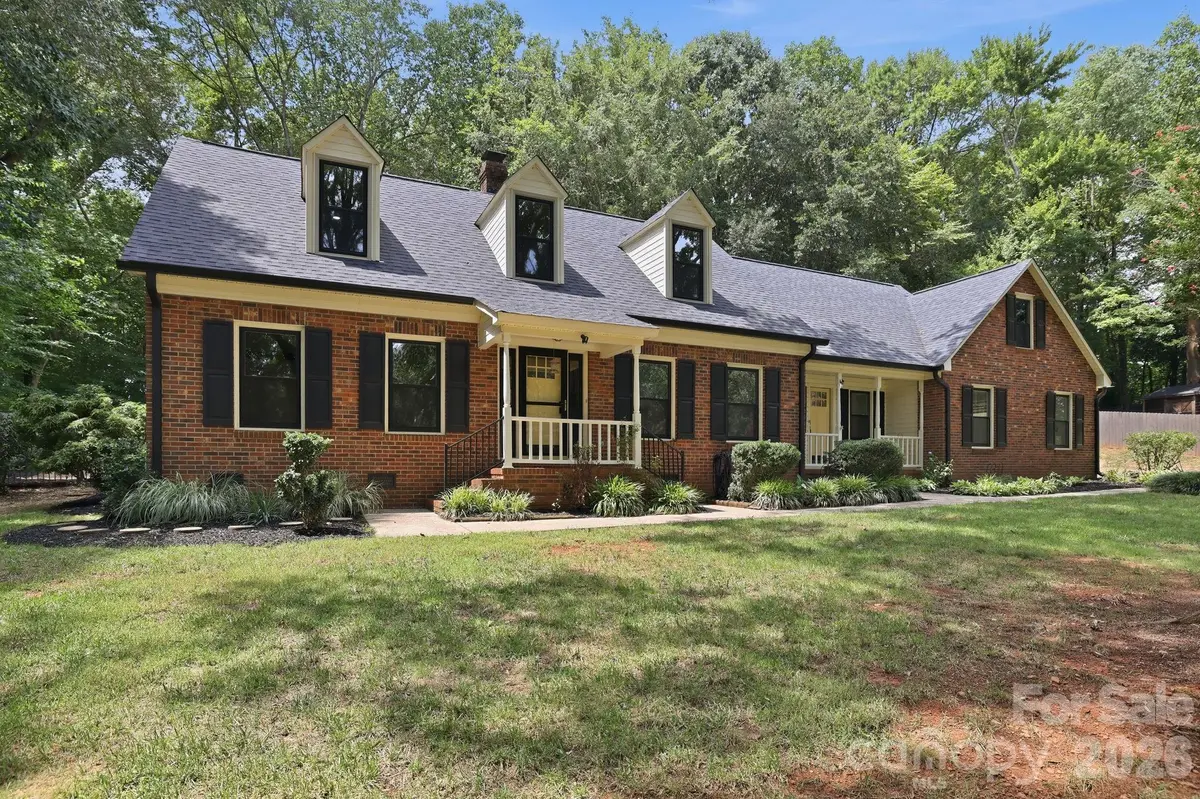
Outside, enjoy your own backyard retreat with an inground pool, expansive poolside patio, screened porch, and nearly an acre of space to relax or entertain. Two covered front porches add even more charm and outdoor living. Major improvements include a brand-new driveway, replacement windows in 2022, Pool re-surfaced and tiled in 2022, and a new roof in 2020.
With extensive updates, multiple living areas, unusually generous flex space, abundant storage, a private pool setting, and a floor plan that offers endless possibilities, this Belmont home gives you the space to make it truly your own.
Ask about a lender credit up to $5,500 from our preferred lender, Jon Ramsay with Mutual of Omaha Mortgage, that can be used towards a temporary rate buydown or closing costs.
Location
State NC
County Gaston
Zoning R1H
Rooms
Primary Bedroom Level Upper
Interior
Interior Features Attic Walk In, Pantry
Heating Heat Pump
Cooling Central Air
Flooring Vinyl, Wood
Fireplaces Type Living Room
Fireplace true
Appliance Dishwasher, Dryer, Electric Oven, Electric Water Heater, Microwave, Refrigerator with Ice Maker, Washer
Laundry Electric Dryer Hookup, Laundry Chute, Laundry Room, Main Level, Washer Hookup
Exterior
Garage Spaces 2.0
Fence Fenced
Pool Fenced, In Ground
Street Surface Concrete,Paved
Porch Awning(s), Front Porch, Patio, Screened
Garage true
Building
Dwelling Type Site Built
Foundation Crawl Space
Sewer Septic Installed
Water Well
Level or Stories Two
Structure Type Brick Full,Vinyl
New Construction false
Schools
Elementary Schools Unspecified
Middle Schools Belmont
High Schools South Point (Nc)
Others
Senior Community false
Acceptable Financing Cash, Conventional, FHA, VA Loan
Listing Terms Cash, Conventional, FHA, VA Loan
Special Listing Condition None
Virtual Tour https://www.zillow.com/view-imx/272fe682-3385-4a7a-bbf8-f524bcd13a83?initialViewType=pano