
7021 Plyler Mill RD, Monroe, NC 28112
See all 21 photos
7021 Plyler Mill RD, Monroe, NC 28112
REQUEST A TOUR If you would like to see this home without being there in person, select the "Virtual Tour" option and your agent will contact you to discuss available opportunities.
In-PersonVirtual Tour
$ 249,900
Est. payment /mo
Save
Active

7021 Plyler Mill RD Monroe, NC 28112

3 Beds

2 Baths

1,436 SqFt


UPDATED:

Key Details

Property Type Single Family Home

Sub Type Single Family Residence

Listing Status Active

Purchase Type For Sale

Square Footage 1,436 sqft

Price per Sqft $174

Subdivision Trinity Woods

MLS Listing ID 4409724

Bedrooms 3

Full Baths 1

Half Baths 1

Abv Grd Liv Area 1,436

Year Built 1997

Lot Size 1.710 Acres

Acres 1.71

Property Sub-Type Single Family Residence

Property Description

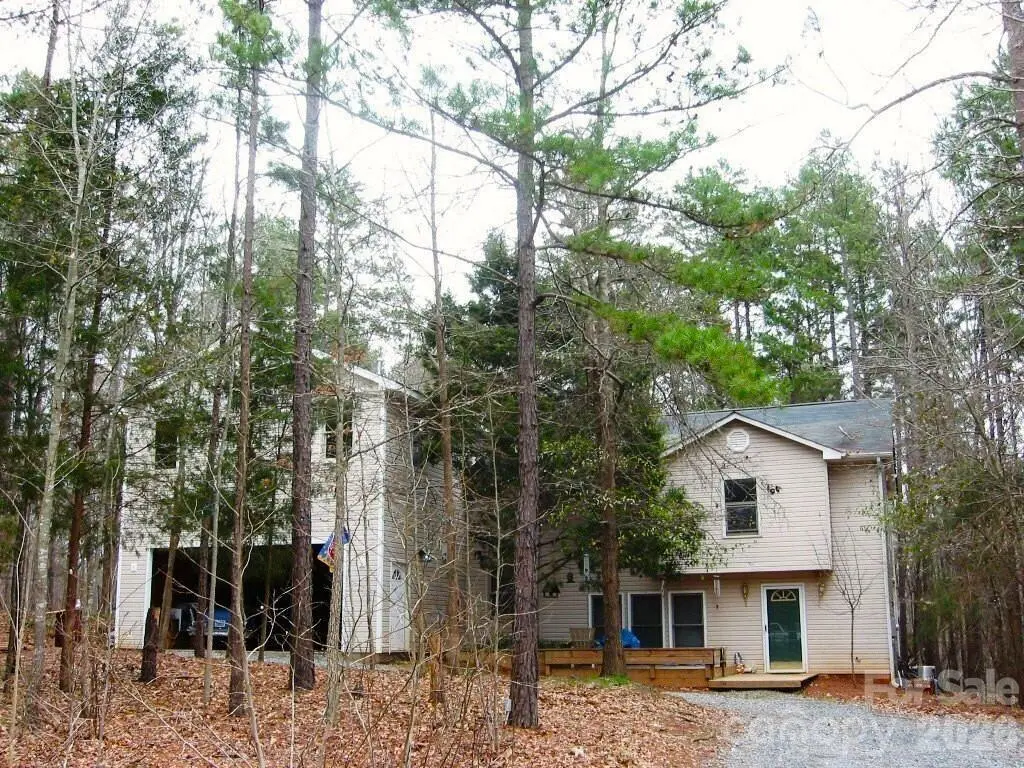
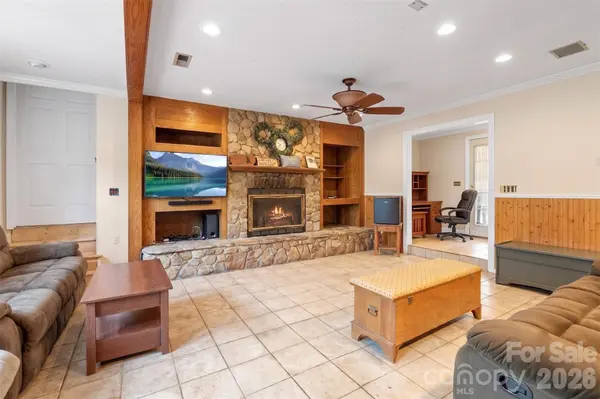
7021 Plyler Mill Rd sits on 1.71 wooded acres in Monroe, NC, set back along a gravel drive with no HOA. Needs work throughout; the seller started renovations but did not finish. Subflooring is soft in some areas, with soft spots noted on the second floor. Updates include a roof replaced about 2–3 years ago, a full copper repipe, and a new refrigerator and gas range. The 2,648 sq ft home has 3 bedrooms, 1.5 baths, a laundry room, and tile and laminate floors. The open kitchen features oak cabinets, a breakfast bar and walk-in pantry, leading to a living room with a stone fireplace and built-ins. The rear addition is at drywall stage, with stairs unfinished and a third bathroom planned. The 2-car garage/workshop is framed and wired, with room for equipment. A detached storage shed sits off the drive. The garage door and downstairs AC unit need replacement. Sold as-is with no repairs. Some photos have been virtually rendered.

Location

State NC

County Union

Zoning AF8

Rooms

Primary Bedroom Level Upper

Upper Level, 15' 0" X 0' 0" Primary Bedroom

Upper Level, 11' 0" X 0' 0" Bedroom(s)

Upper Level, 10' 0" X 0' 0" Bathroom-Full

Main Level, 5' 0" X 0' 0" Bathroom-Half

Main Level, 23' 0" X 0' 0" Family Room

Main Level, 19' 0" X 0' 0" Kitchen

Main Level, 19' 0" X 0' 0" Living Room

Upper Level, 12' 0" X 0' 0" Bedroom(s)

Interior

Heating Forced Air

Cooling Ceiling Fan(s), Central Air

Fireplaces Type Living Room

Fireplace true

Appliance Gas Range, Microwave, Refrigerator

Laundry Inside

Exterior

Garage Spaces 2.0

Waterfront Description None

Street Surface Other

Garage true

Building

Dwelling Type Site Built

Foundation Slab

Sewer Septic Installed

Water Well

Level or Stories Two

Structure Type Wood

New Construction false

Schools

Elementary Schools Prospect

Middle Schools Parkwood

High Schools Parkwood

Others

Pets Allowed Yes

Senior Community false

Acceptable Financing Cash, Conventional, FHA

Listing Terms Cash, Conventional, FHA

Special Listing Condition None


Listed by Craig Tribus • Beycome Brokerage Realty LLC • 804-656-5007

Nearby Locations

GET MORE INFORMATION

Name
Phone*
Message

Go tour this home

7021 Plyler Mill RD