
602 Hidden Springs DR, Asheville, NC 28804
See all 43 photos
602 Hidden Springs DR, Asheville, NC 28804,Video Tour
602 Hidden Springs DR, Asheville, NC 28804
REQUEST A TOUR If you would like to see this home without being there in person, select the "Virtual Tour" option and your agent will contact you to discuss available opportunities.
In-PersonVirtual Tour
$ 795,000
Est. payment /mo
Active

602 Hidden Springs DR Asheville, NC 28804

3 Beds

4 Baths

3,175 SqFt


UPDATED:

Key Details

Property Type Single Family Home

Sub Type Single Family Residence

Listing Status Active

Purchase Type For Sale

Square Footage 3,175 sqft

Price per Sqft $250

Subdivision Sunny Ridge Estates

MLS Listing ID 4401344

Style Traditional

Bedrooms 3

Full Baths 3

Half Baths 1

Abv Grd Liv Area 1,949

Year Built 2000

Lot Size 1.350 Acres

Acres 1.35

Property Sub-Type Single Family Residence

Property Description

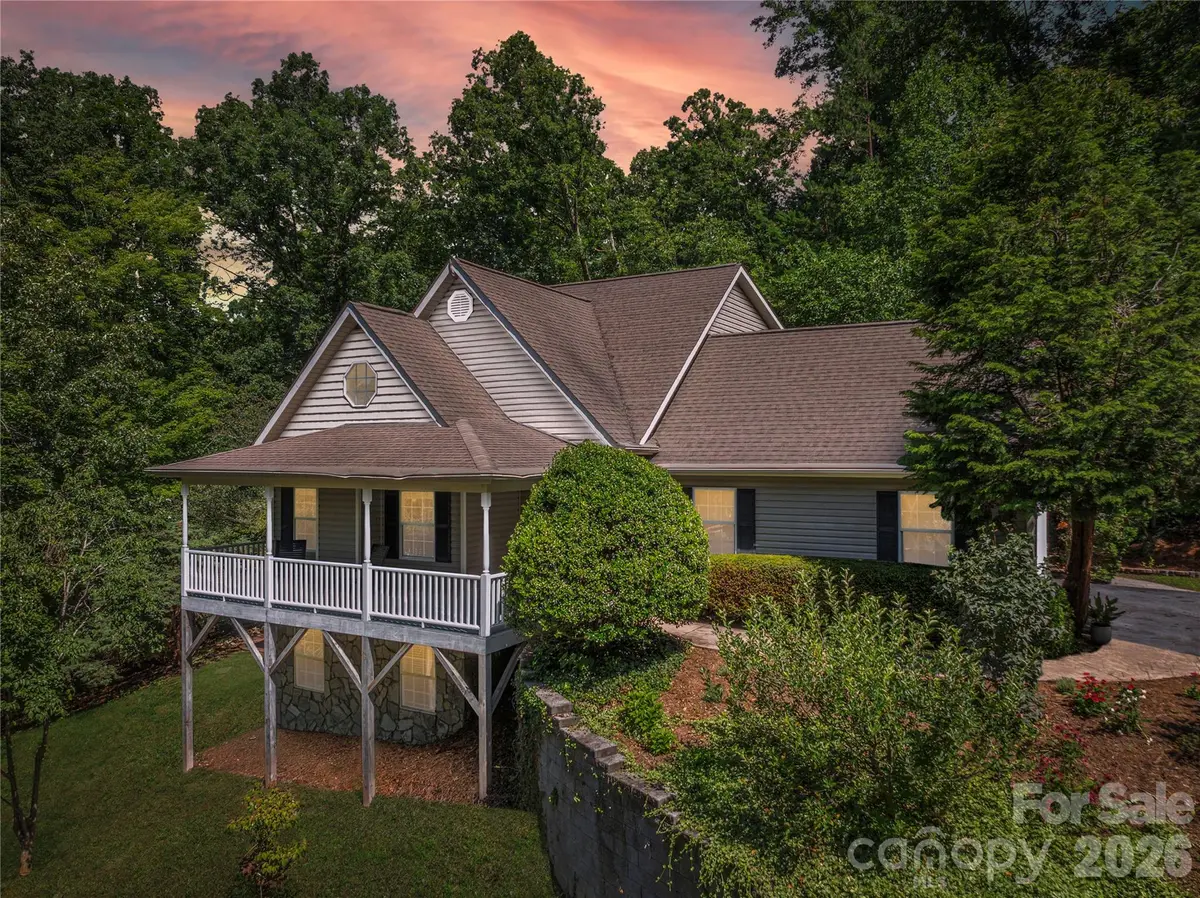
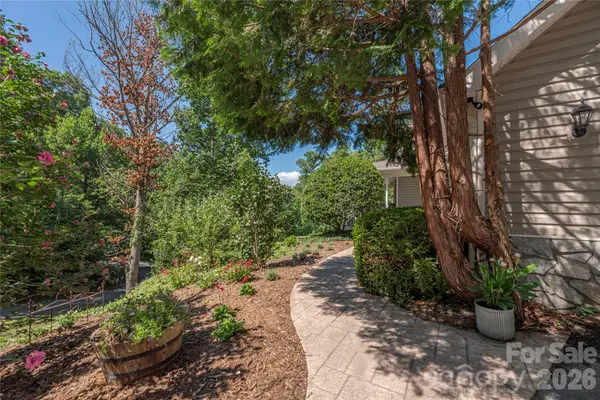
Tucked away on 1.35 acres in North Asheville, 602 Hidden Springs Drive is a home that feels like a private retreat in the forest, yet is just minutes from everything Asheville has to offer. A babbling brook winds through the front yard, while mature trees surround the home and create a sense of privacy and natural beauty that is rare to find so close to downtown Asheville.

The elevated front porch, nestled among the trees, feels like a treehouse and captures a refreshing summer breeze. Around the back of the home, the screened porch offers an entirely different kind of retreat. Open the doors and windows and you'll hear birdsong throughout the wooded backyard, creating the feeling of a private bird sanctuary. A spacious multi-level deck and pergola extend the outdoor living space even further, making the home equally suited to quiet mornings, afternoon relaxation, and evenings gathered with friends.

Inside, the 3-bedroom, 3.5-bath home offers approximately 3,500 square feet of comfortable living space with a main-level primary suite, generous gathering spaces with high ceilings, two thermostat-controlled fireplaces, and a finished lower level that provides flexibility for guests, recreation, a home office, or additional living space. Thoughtful updates throughout the home create a fresh, move-in-ready feel while preserving the warmth and character of the property.

The home has been thoughtfully refreshed with freshly painted neutral walls, popcorn ceilings removed, refinished hardwood floors, refinished decks, new carpet, and additional updates throughout. The result is a welcoming, easy-to-enjoy home that feels both polished and relaxed—a true mountain retreat.

A two-car garage, versatile finished walkout basement, and no HOA add everyday practicality to the property's natural appeal. And despite the feeling of being tucked into the woods, you're conveniently located near North Asheville and Weaverville with dining, shopping, outdoor recreation, and easy access to downtown Asheville.

Come experience the sound of the brook, the breeze through the trees, and the birdsong from the screened porch for yourself.

Location

State NC

County Buncombe

Zoning R-43

Rooms

Basement Daylight, Finished, Storage Space, Walk-Out Access, Walk-Up Access

Primary Bedroom Level Main

Main Level Bedrooms 1

Main Level Living Room

Main Level Dining Area

Main Level Kitchen

Main Level Primary Bedroom

Main Level Bathroom-Full

Main Level Bathroom-Half

Upper Level Bedroom(s)

Upper Level Bedroom(s)

Upper Level Bathroom-Full

Basement Level Family Room

Basement Level Bathroom-Full

Interior

Interior Features Built-in Features, Cable Prewire, Entrance Foyer, Open Floorplan, Walk-In Closet(s)

Heating Forced Air, Heat Pump, Natural Gas

Cooling Ceiling Fan(s), Electric, Heat Pump

Flooring Carpet, Tile, Wood

Fireplaces Type Family Room, Living Room

Fireplace true

Appliance Dishwasher, Disposal, Gas Range, Gas Water Heater, Microwave, Refrigerator, Washer/Dryer

Laundry Laundry Closet, Main Level

Exterior

Garage Spaces 2.0

Utilities Available Cable Available, Electricity Connected, Natural Gas

Waterfront Description None

View Mountain(s), Winter

Roof Type Architectural Shingle

Street Surface Asphalt,Paved

Porch Covered, Deck, Front Porch, Patio, Rear Porch, Screened

Garage true

Building

Lot Description Creek Front, Private, Sloped

Dwelling Type Site Built

Foundation Basement

Sewer Septic Installed

Water City

Architectural Style Traditional

Level or Stories One and One Half

Structure Type Brick Partial,Vinyl

New Construction false

Schools

Elementary Schools Weaverville/N. Windy Ridge

Middle Schools North Buncombe

High Schools North Buncombe

Others

Senior Community false

Restrictions Subdivision

Acceptable Financing Cash, Conventional

Listing Terms Cash, Conventional

Special Listing Condition None

Virtual Tour https://my.matterport.com/show/?m=zkwMii2Ft5P


Listed by LeNoir Medlock • Preferred Properties • lenoirm@preferredprop.com

Nearby Locations

GET MORE INFORMATION

Name
Phone*
Message

Go tour this home

602 Hidden Springs DR