




7 Winters Edge LN Asheville, NC 28803
3 Beds
3 Baths
2,036 SqFt
Open House
Sun Oct 11, 2:00pm - 4:00pm
UPDATED:
Key Details
Property Type Single Family Home
Sub Type Single Family Residence
Listing Status Active
Purchase Type For Sale
Square Footage 2,036 sqft
Price per Sqft $215
Subdivision Windermere
MLS Listing ID 4400181
Style Cottage
Bedrooms 3
Full Baths 3
Construction Status Completed
HOA Fees $150/mo
HOA Y/N 1
Abv Grd Liv Area 2,036
Year Built 2013
Lot Size 4,356 Sqft
Acres 0.1
Property Sub-Type Single Family Residence
Property Description
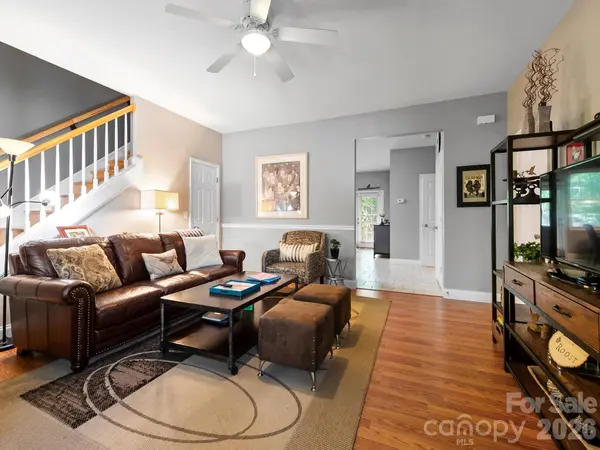
Filled with natural light, the main level features a welcoming living room, spacious kitchen and dining area opening to the rear deck, guest bedroom, and full bath. Upstairs you'll find a generous primary suite, additional guest bedroom, large den, laundry area, and two full baths—offering flexible space for family, guests, or a home office.
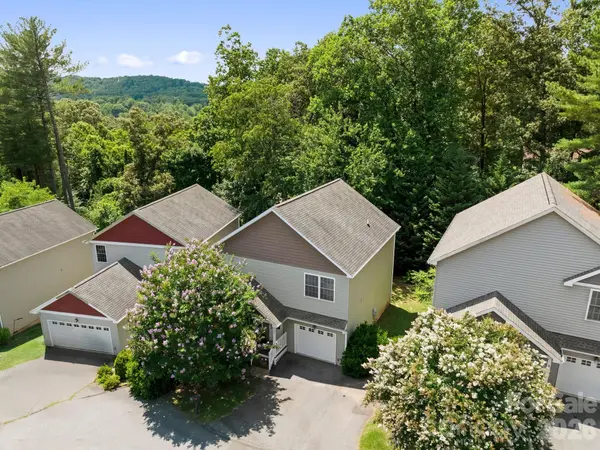
Enjoy the covered front porch, rear deck, and convenience of an attached one-car garage. A new HVAC system was installed in June 2026. The HOA simplifies mountain living with lawn care, water and sewer, and road maintenance included.
Enjoy everything the mountains have to offer with convenient access to I-40, the Blue Ridge Parkway, shopping, restaurants, breweries, hiking, and outdoor recreation—all less than 10 minutes from downtown Asheville. Furnishings are negotiable separately, offering the opportunity for an easy, turnkey mountain home or getaway.
Location
State NC
County Buncombe
Zoning R-1
Rooms
Primary Bedroom Level Upper
Main Level Bedrooms 1
Main Level Kitchen
Main Level Living Room
Main Level Dining Room
Main Level Bedroom(s)
Main Level Bathroom-Full
Upper Level Family Room
Upper Level Laundry
Upper Level Primary Bedroom
Upper Level Bedroom(s)
Upper Level Bathroom-Full
Upper Level Bathroom-Full
Interior
Interior Features Pantry, Walk-In Closet(s)
Heating Heat Pump
Cooling Ceiling Fan(s), Central Air
Flooring Laminate, Tile
Fireplace false
Appliance Dishwasher, Dryer, Electric Oven, Electric Range, Microwave, Refrigerator, Washer
Laundry Laundry Room, Upper Level
Exterior
Garage Spaces 1.0
Utilities Available Cable Available, Underground Utilities
Roof Type Architectural Shingle
Street Surface Asphalt,Paved
Porch Covered, Deck, Front Porch
Garage true
Building
Lot Description Level, Rolling Slope, Wooded
Dwelling Type Site Built
Foundation Crawl Space
Sewer Public Sewer
Water City
Architectural Style Cottage
Level or Stories Two
Structure Type Vinyl
New Construction false
Construction Status Completed
Schools
Elementary Schools Oakley
Middle Schools Ac Reynolds
High Schools Ac Reynolds
Others
HOA Name Jason Jones
Senior Community false
Restrictions Short Term Rental Allowed
Acceptable Financing Cash, Conventional, VA Loan
Listing Terms Cash, Conventional, VA Loan
Special Listing Condition None
Virtual Tour https://tours.ashevillerealestatephotography.com/2393801