



1239 W McGuinn RD Mill Spring, NC 28756
2 Beds
2 Baths
1,972 SqFt
UPDATED:
Key Details
Property Type Single Family Home
Sub Type Single Family Residence
Listing Status Active
Purchase Type For Sale
Square Footage 1,972 sqft
Price per Sqft $278
MLS Listing ID 4387532
Style Cabin,Cottage
Bedrooms 2
Full Baths 2
Abv Grd Liv Area 1,972
Year Built 1940
Lot Size 16.480 Acres
Acres 16.48
Property Sub-Type Single Family Residence
Property Description
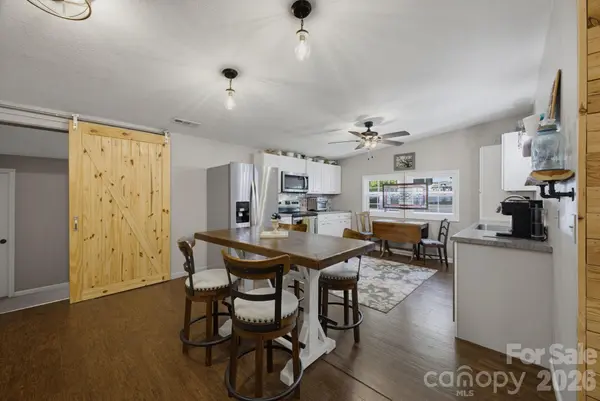
The 2 BR / 2 BA home also offers a versatile loft/bonus room that is ideal for a home office or additional bedroom. Three heat sources (heat pump, a new gas-log fireplace, and wood-burning stove) provide year-round comfort.
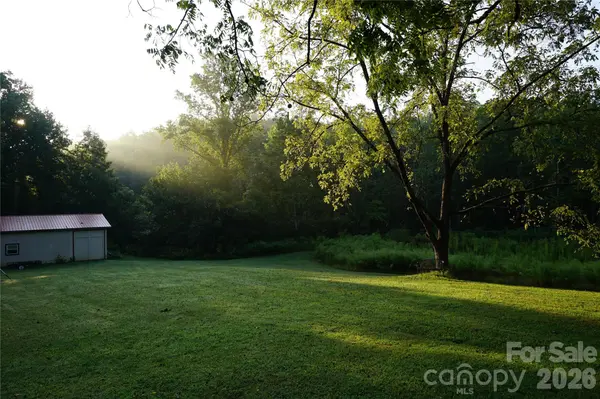
The property boasts a 24x31 (744 SF) workshop with electric and water, plus three additional outbuildings, and a 30-amp RV hookup. More than two acres are cleared, with a stream running through the middle, offering space for gardening, homesteading, or hobby farming, while the additional 14 wooded acres invite you to explore by foot, mountain bike, or ATV.
Rich in local history, the original hand-hewn log cabin was once part of a family homestead and has been lovingly cared for. Family and local historical accounts suggest the cabin dates to the 18th century and may be among the oldest surviving structures in Polk County still in its original location.
Revel in the feeling of being tucked away without giving up convenience— you're only 10 minutes to Lake Lure and the nearest grocery store, 20 minutes to Chimney Rock or Tryon Equestrian Center, 20 minutes to Columbus, and 35 minutes to Hendersonville.
This is a property designed for living life on your own terms, where peace is the rule rather than the exception.
Come experience the possibilities in person. Tour the home, walk the trails - this property is a must-see! Schedule your showing today. Seller welcomes offers.
Owner is a licensed NC Real Estate agent.
Location
State NC
County Polk
Zoning OPEN
Rooms
Primary Bedroom Level Main
Main Level Bedrooms 2
Interior
Heating Electric, Heat Pump, Propane, Wood Stove
Cooling Ceiling Fan(s), Heat Pump
Fireplaces Type Den, Primary Bedroom, Propane, Wood Burning Stove
Fireplace true
Appliance Dishwasher, Dryer, Electric Cooktop, Electric Oven, Electric Range, Electric Water Heater, Microwave, Refrigerator, Washer, Washer/Dryer
Laundry Mud Room
Exterior
Utilities Available Cable Available, Electricity Connected, Propane, Satellite Internet Available
Roof Type Metal
Street Surface Dirt,Gravel
Porch Covered, Front Porch
Garage false
Building
Lot Description Cleared, Open Lot, Private, Sloped, Creek/Stream, Wooded
Dwelling Type Site Built
Foundation Crawl Space
Sewer Septic Installed
Water Well
Architectural Style Cabin, Cottage
Level or Stories One
Structure Type Wood
New Construction false
Schools
Elementary Schools Sunnyview
Middle Schools Polk
High Schools Polk
Others
Senior Community false
Restrictions No Restrictions,N/A
Acceptable Financing Cash, Conventional, VA Loan
Listing Terms Cash, Conventional, VA Loan
Special Listing Condition None