
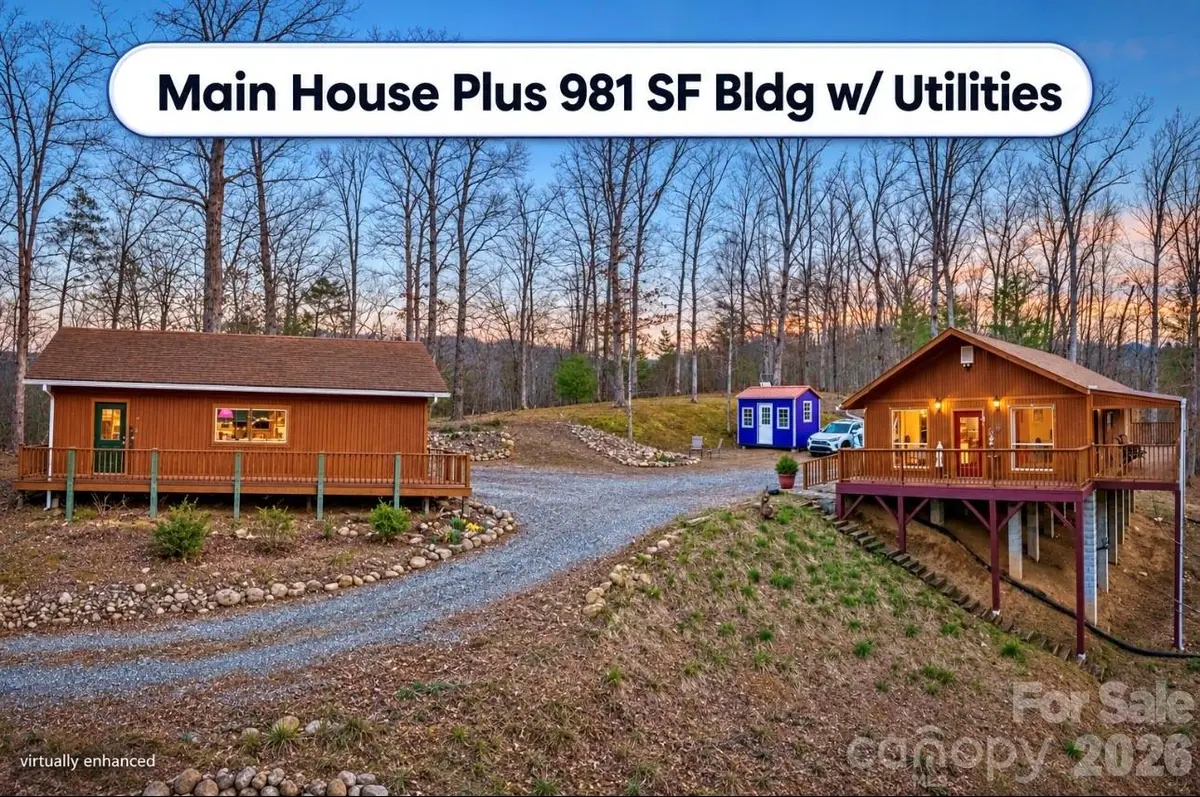


288 Rebel DR Hot Springs, NC 28743
1 Bed
1 Bath
972 SqFt
UPDATED:
Key Details
Property Type Single Family Home
Sub Type Single Family Residence
Listing Status Active
Purchase Type For Sale
Square Footage 972 sqft
Price per Sqft $461
MLS Listing ID 4377828
Bedrooms 1
Full Baths 1
Abv Grd Liv Area 972
Year Built 2017
Lot Size 5.000 Acres
Acres 5.0
Property Sub-Type Single Family Residence
Property Description
Expansive picture windows connect the home to nature and mountain landscape, while multiple decks provide space to take in the views, quiet mornings, and evening skies. With no restrictions, this 5-acre setting on a private mountain ridge offers room to grow. Stay connected to the world with high-speed fiber-optic internet, then step outside into the stillness of your private mountaintop retreat—where space, views, and quiet invite creativity.
The existing two-bedroom septic system supports the possibility of adding another bedroom, and other potential building areas offer future expansion and flexibility. A separate fully insulated outbuilding provides storage.
Suitable as a full-time residence, second home, rental income potential, or private mountain getaway, the property can be offered with most furnishings for a turnkey move in.
Downtown Hot Springs is approximately 10 minutes away, with access to mineral springs, the Appalachian Trail, hiking, waterfalls, rafting and an abundant outdoor adventure. Asheville, North Carolina, and Knoxville, Tennessee, are both within convenient reach. By appointment only; no drive-bys. Lender credit available; contact the listing agent for details.
Location
State NC
County Madison
Zoning RA
Rooms
Guest Accommodations Other - See Remarks
Primary Bedroom Level Main
Main Level Bedrooms 1
Main Level, 10' 10" X 15' 0" Primary Bedroom
Main Level, 14' 2" X 20' 11" Living Room
Main Level, 8' 9" X 10' 2" Kitchen
Main Level, 8' 9" X 10' 9" Dining Room
Main Level, 8' 5" X 7' 10" Bathroom-Full
Main Level, 8' 5" X 9' 1" Laundry
Main Level Workshop
Interior
Interior Features Kitchen Island, Open Floorplan, Storage
Heating Ductless
Cooling Ductless
Flooring Tile, Wood
Fireplace false
Appliance Dryer, Electric Cooktop, Electric Oven, Electric Water Heater, Microwave, Refrigerator, Washer, Washer/Dryer
Laundry Laundry Room, Main Level
Exterior
Exterior Feature Storage
Utilities Available Cable Connected, Electricity Connected, Fiber Optics, Underground Power Lines, Underground Utilities
View Long Range, Mountain(s), Winter
Roof Type Architectural Shingle
Street Surface Dirt,Gravel
Porch Covered, Deck, Front Porch
Garage false
Building
Lot Description Private, Rolling Slope, Sloped, Views, Wooded
Dwelling Type Site Built
Foundation Pillar/Post/Pier
Sewer Septic Installed
Water Well
Level or Stories One
Structure Type Wood
New Construction false
Schools
Elementary Schools Holly Springs
Middle Schools Madison
High Schools Madison
Others
Senior Community false
Restrictions Short Term Rental Allowed
Acceptable Financing Cash, Conventional
Listing Terms Cash, Conventional
Special Listing Condition None
Virtual Tour https://youtube.com/shorts/y0DZCfoWdYw?feature=share