
1534 Kensington RD, Hendersonville, NC 28791
See all 42 photos
1534 Kensington RD, Hendersonville, NC 28791
REQUEST A TOUR If you would like to see this home without being there in person, select the "Virtual Tour" option and your agent will contact you to discuss available opportunities.
In-PersonVirtual Tour
$ 528,500
Est. payment /mo
Save
Active

1534 Kensington RD Hendersonville, NC 28791

3 Beds

2 Baths

1,638 SqFt


UPDATED:

Key Details

Property Type Single Family Home

Sub Type Single Family Residence

Listing Status Active

Purchase Type For Sale

Square Footage 1,638 sqft

Price per Sqft $322

Subdivision Druid Hills

MLS Listing ID 4378641

Style Bungalow

Bedrooms 3

Full Baths 2

Abv Grd Liv Area 1,638

Year Built 1926

Lot Size 0.270 Acres

Acres 0.27

Property Sub-Type Single Family Residence

Property Description

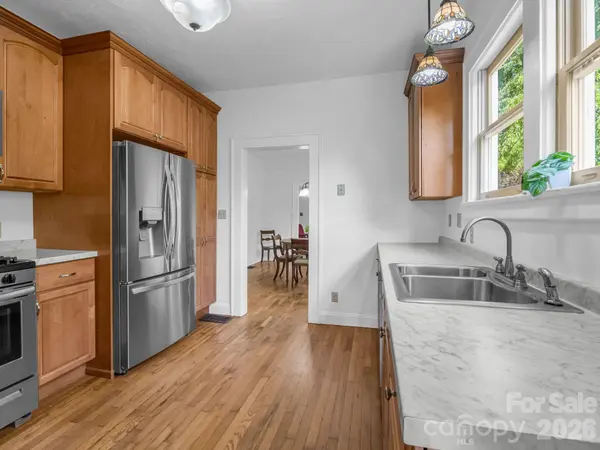
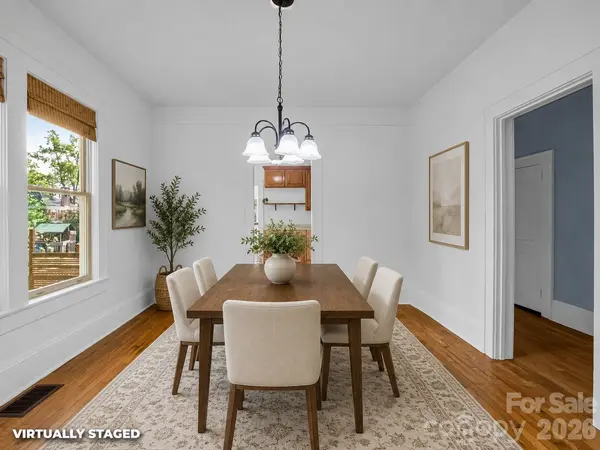
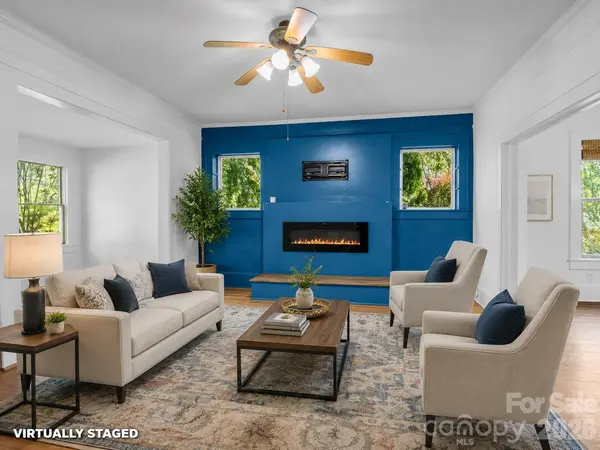
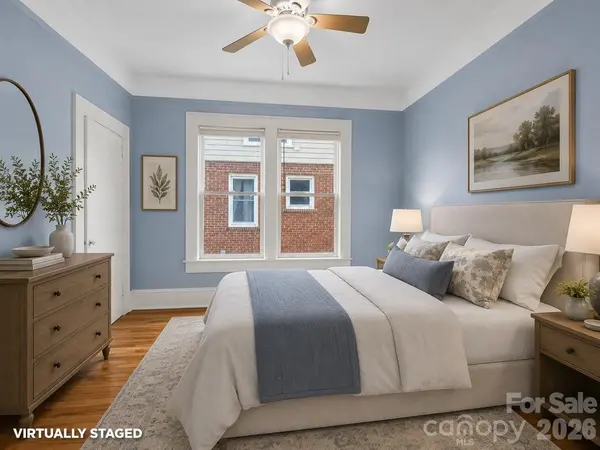
Historic Druid Hills bungalow, now offered at $528,500! Built in 1926 and filled with the character buyers love in an established Hendersonville home, 1534 Kensington Road offers 3 bedrooms, 2 baths and 1,638 square feet of inviting main-level living. Step through the front sunroom into bright, open living and dining spaces featuring beautiful wood floors, high ceilings, detailed molding and classic trim. The primary suite includes a private bath and walk-in closet, while one of the secondary bedrooms stands out with abundant natural light, built-in shelving and a built-in desk—perfect for working from home, reading or creating. Upstairs, partially finished attic space adds nearly 500 square feet of additional flexible-use space outside the advertised HLA, ideal for hobbies, a playroom, studio or storage (ceiling height just under 7 feet). Outside, mature Japanese maples, established landscaping, a tranquil pond, fenced backyard and deck create a setting that feels worlds away while still being close to everything. Enjoy tree-lined Druid Hills, nearby schools, and easy access to Downtown Hendersonville's restaurants, coffee shops, parks, library, shopping and entertainment. If you've been waiting for a home with history, personality and a WALKABLE location that's hard to replicate, it's time to take another look at Kensington.

Location

State NC

County Henderson

Zoning R-10 / DHH

Rooms

Primary Bedroom Level Main

Main Level Bedrooms 3

Interior

Interior Features Attic Other, Attic Walk In, Built-in Features, Open Floorplan, Storage, Walk-In Closet(s)

Heating Central, Natural Gas

Cooling Central Air

Flooring Tile, Wood

Fireplaces Type Electric, Living Room

Fireplace true

Appliance Dishwasher, Dryer, Electric Oven, Gas Range, Microwave, Refrigerator, Washer, Washer/Dryer

Laundry Inside, Main Level

Exterior

Exterior Feature Other - See Remarks

Fence Back Yard, Fenced

Utilities Available Natural Gas

Roof Type Architectural Shingle

Street Surface Gravel,Paved

Porch Covered, Deck, Front Porch

Garage false

Building

Lot Description Level, Wooded

Dwelling Type Site Built

Foundation Crawl Space

Sewer Public Sewer

Water City

Architectural Style Bungalow

Level or Stories One

Structure Type Brick Partial,Wood

New Construction false

Schools

Elementary Schools Bruce Drysdale

Middle Schools Hendersonville

High Schools Hendersonville

Others

Senior Community false

Restrictions No Representation,Other - See Remarks

Acceptable Financing Cash, Conventional, FHA, USDA Loan, VA Loan

Listing Terms Cash, Conventional, FHA, USDA Loan, VA Loan

Special Listing Condition None


Listed by Kirsten Paris • EXP Realty LLC • birchbarkproperties@gmail.com

Nearby Locations

GET MORE INFORMATION

Name
Phone*
Message

Go tour this home

1534 Kensington RD