

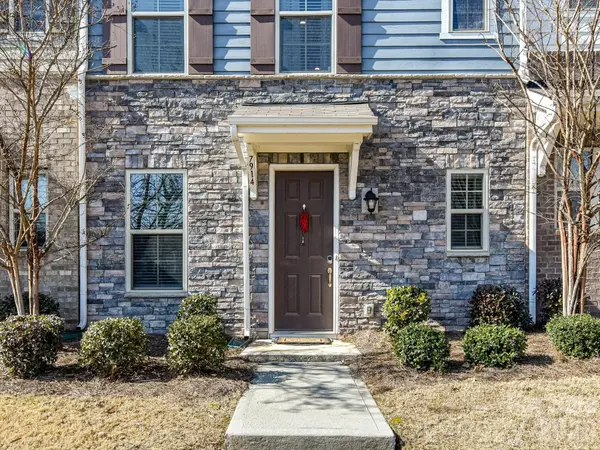


7914 Denmark RD Charlotte, NC 28273
2 Beds
3 Baths
1,634 SqFt
UPDATED:
Key Details
Property Type Townhouse
Sub Type Townhouse
Listing Status Active
Purchase Type For Sale
Square Footage 1,634 sqft
Price per Sqft $214
Subdivision Hadley At Arrowood Station
MLS Listing ID 4342539
Style Transitional
Bedrooms 2
Full Baths 2
Half Baths 1
Construction Status Completed
HOA Fees $233/mo
HOA Y/N 1
Abv Grd Liv Area 1,634
Year Built 2019
Property Sub-Type Townhouse
Property Description
Downstairs, the 2-car attached garage stands out with upgraded, pristine epoxy flooring.
The Community & Location:
Leave the yard work behind! The HOA covers landscaping and exterior maintenance so you can spend your weekends enjoying the resort-style community pool, complete with a sun shelf, cabanas, gas grills, and changing rooms. Furry friends will love the neighborhood dog stations, too. Best of all, you're just moments from the Arrowood Light Rail Station, major highways, and the area's best shopping and dining.
Location
State NC
County Mecklenburg
Zoning TOD-CC
Rooms
Primary Bedroom Level Upper
Interior
Heating Forced Air, Natural Gas, Zoned
Cooling Central Air, Zoned
Fireplace false
Appliance Dishwasher, Disposal, Gas Range, Microwave
Laundry Laundry Closet
Exterior
Exterior Feature Lawn Maintenance
Garage Spaces 2.0
Community Features Cabana, Outdoor Pool, Picnic Area
Street Surface Concrete,Paved
Garage true
Building
Dwelling Type Site Built
Foundation Slab
Builder Name Century Communities
Sewer Public Sewer
Water City
Architectural Style Transitional
Level or Stories Three
Structure Type Fiber Cement,Stone Veneer
New Construction false
Construction Status Completed
Schools
Elementary Schools Unspecified
Middle Schools Unspecified
High Schools Unspecified
Others
HOA Name Red Rock Managment
Senior Community false
Restrictions Rental – See Restrictions Description
Special Listing Condition None
Virtual Tour https://www.homes.com/property/7914-denmark-rd-charlotte-nc/039y33h8fv2xb/?dk=by1zff4tgjth4