
165 Swinford DR #82, Salisbury, NC 28146
See all 37 photos
165 Swinford DR #82, Salisbury, NC 28146
REQUEST A TOUR If you would like to see this home without being there in person, select the "Virtual Tour" option and your agent will contact you to discuss available opportunities.
In-PersonVirtual Tour
$ 341,400
Est. payment /mo
Save
Active

165 Swinford DR #82 Salisbury, NC 28146

4 Beds

2 Baths

2,100 SqFt


UPDATED:

Key Details

Property Type Single Family Home

Sub Type Single Family Residence

Listing Status Active

Purchase Type For Sale

Square Footage 2,100 sqft

Price per Sqft $162

Subdivision Kerns Ridge

MLS Listing ID 4343599

Style Ranch

Bedrooms 4

Full Baths 2

Construction Status Completed

HOA Fees $900/ann

HOA Y/N 1

Abv Grd Liv Area 2,100

Year Built 2026

Lot Size 8,712 Sqft

Acres 0.2

Property Sub-Type Single Family Residence

Property Description

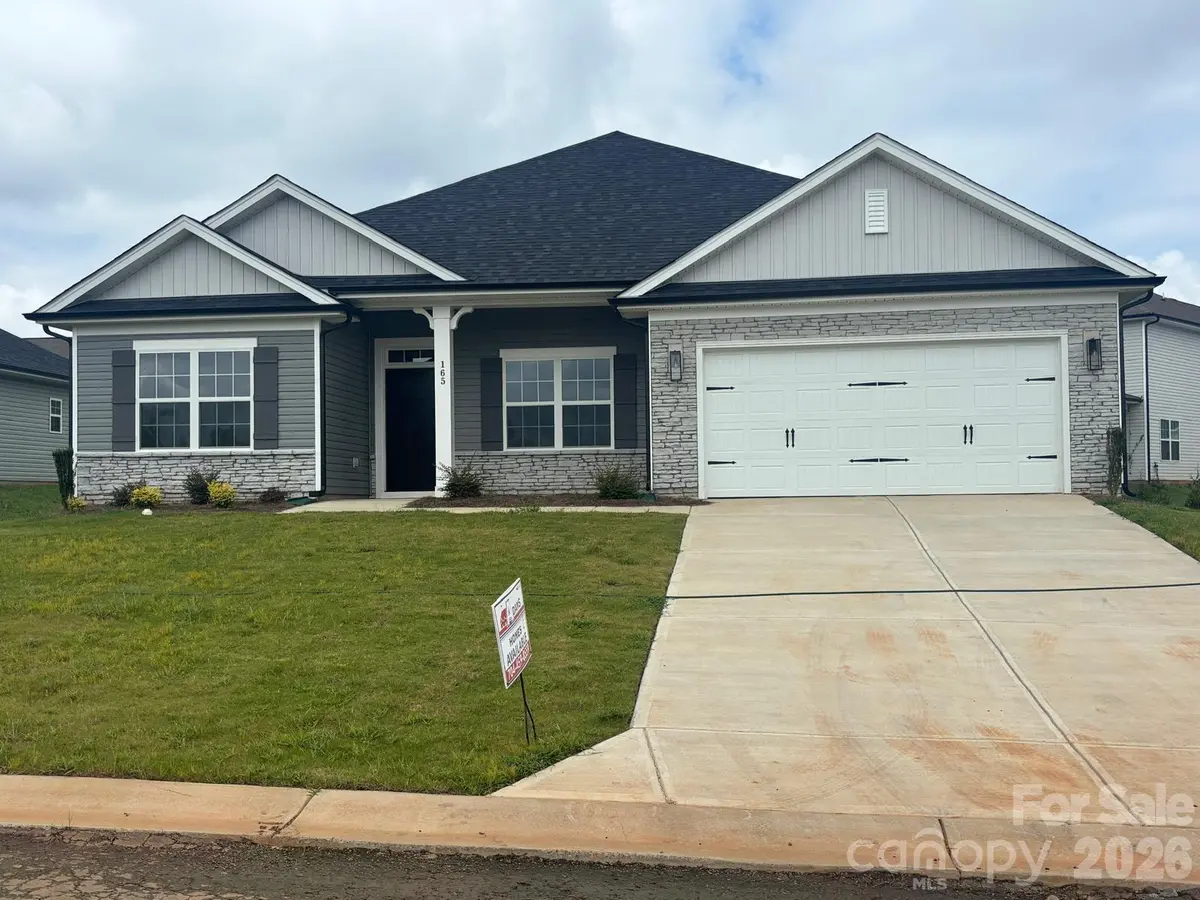
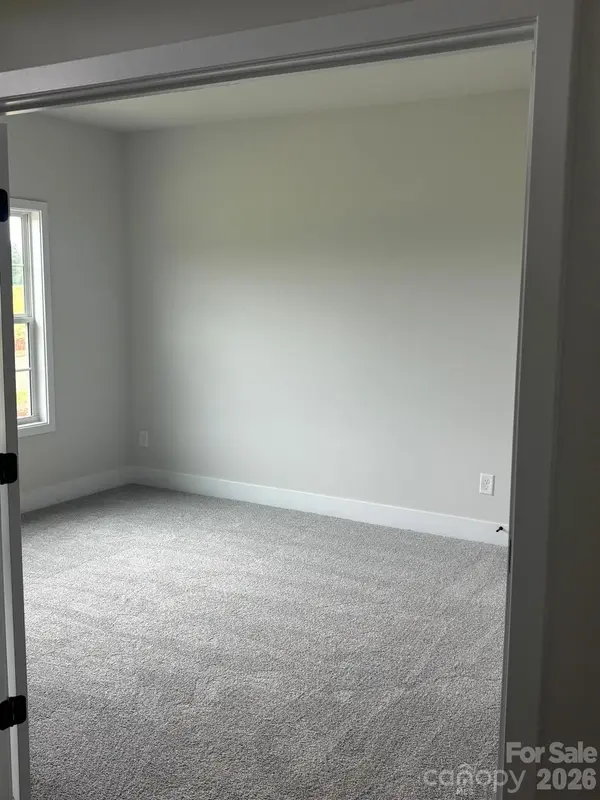
SPACE TO LIVE. ROOM TO GROW. A HOME YOU'LL LOVE COMING HOME TO. The popular 2100 floor plan is designed for the way you live today, with an inviting open-concept layout that brings the kitchen, dining area, and family room together in one bright, spacious gathering place. The kitchen is truly the heart of this home, featuring modern appliances, a large center island, generous counter space, and plenty of cabinetry—giving you the style and functionality you want without sacrificing storage. When it's time to unwind, retreat to the spacious primary suite, thoughtfully designed to feel like your own private getaway. Enjoy the convenience of a generous walk-in closet, dual vanity, and beautiful tiled 5-foot shower. And there's more room than you might expect! Three additional bedrooms give you the flexibility to create the spaces that fit your lifestyle—a home office, guest room, hobby space, playroom, or comfortable bedrooms. Outside, the living continues with a concrete rear patio. The two-car garage adds everyday convenience, while the attractive stone accent package gives the exterior an extra touch of style and curb appeal.• Open-concept living everyone can enjoy• Spacious kitchen with center island• Private primary suite with tiled 5-foot shower• 3 additional bedrooms for flexibility• 2-car garage• Concrete rear patio• Stylish stone exterior accents• Thoughtful layout with space for the way you live.

Location

State NC

County Rowan

Zoning RES

Rooms

Primary Bedroom Level Main

Main Level Bedrooms 4

Interior

Heating Electric

Cooling Electric

Flooring Carpet, Tile, Laminate

Fireplace false

Appliance Disposal, Electric Range, Electric Water Heater, Exhaust Fan, Exhaust Hood, Microwave, Plumbed For Ice Maker, Self Cleaning Oven

Laundry Electric Dryer Hookup, Mud Room, Inside, Laundry Room, Washer Hookup

Exterior

Garage Spaces 2.0

Community Features Cabana, Outdoor Pool

Utilities Available Cable Available, Electricity Connected

Roof Type Architectural Shingle

Street Surface Concrete,Paved

Porch Covered, Front Porch, Patio

Garage true

Building

Dwelling Type Site Built

Foundation Slab

Builder Name Adams Homes

Sewer Public Sewer

Water City

Architectural Style Ranch

Level or Stories One

Structure Type Vinyl

New Construction true

Construction Status Completed

Schools

Elementary Schools Unspecified

Middle Schools Unspecified

High Schools Unspecified

Others

Senior Community false

Acceptable Financing Cash, Conventional, FHA, USDA Loan, VA Loan

Listing Terms Cash, Conventional, FHA, USDA Loan, VA Loan

Special Listing Condition None


Listed by Michelle Chavarria • Adams Homes Realty-NC, Inc. • michelle.chavarria@adamshomes.com

Nearby Locations

GET MORE INFORMATION

Name
Phone*
Message

Go tour this home

165 Swinford DR #82