
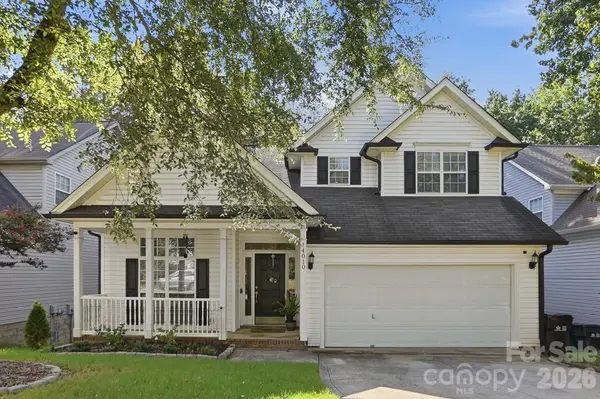
14010 Wild Elm RD #101
Charlotte, NC 28277
- 3 Beds
- 3 Baths Full Baths: 2 Half Baths: 1
- 1,850 SqFt
- 6,969 Lot Size
- 2001 Year Built
Upstairs, the primary suite features a walk-in closet and private bath with dual vanities, garden tub and separate shower. Two additional bedrooms and a full bath complete the upper level.
Out back, the deck overlooks wooded surroundings with views of a small creek, creating an inviting space to relax, entertain or simply enjoy the outdoors. A covered front porch and two-car garage round out the home's features.
Conveniently located near Ballantyne-area shopping, dining, entertainment and everyday amenities, with access to major roadways. With a versatile floor plan, wooded setting and opportunity to personalize over time, 14010 Wild Elm Road offers buyers the chance to make this home their own.
GALLERY
PROPERTY DETAIL
Key Details
Property Type Single Family Home
Sub Type Single Family Residence
Listing Status Active
Purchase Type For Sale
Square Footage 1, 850 sqft
Price per Sqft $270
Subdivision Ballantyne Meadows
MLS Listing ID 4428800
Bedrooms 3
Full Baths 2
Half Baths 1
HOA Fees $299/Semi-Annually
HOA Y/N 1
Abv Grd Liv Area 1,850
Year Built 2001
Lot Size 6,969 Sqft
Acres 0.16
Property Sub-Type Single Family Residence
Location
State NC
County Mecklenburg
Zoning MX-2
Rooms
Primary Bedroom Level Upper
Upper Level Primary Bedroom
Upper Level Bedroom(s)
Upper Level Bathroom-Full
Main Level Bathroom-Half
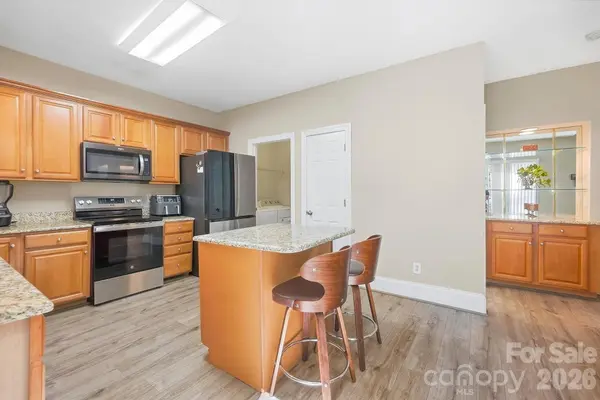
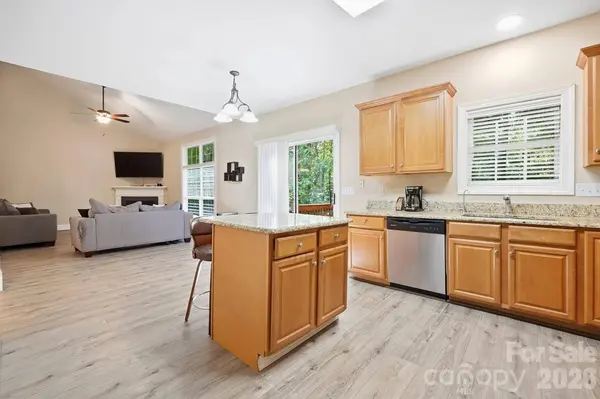
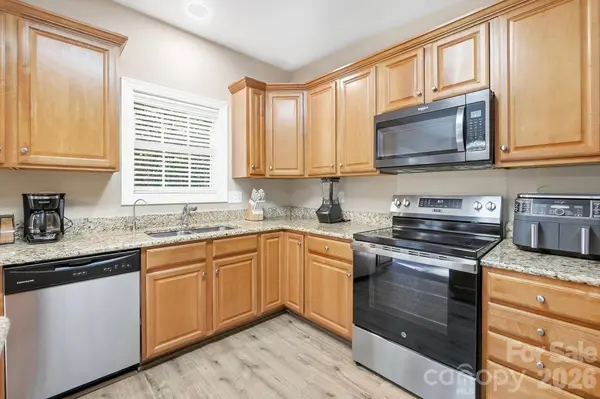
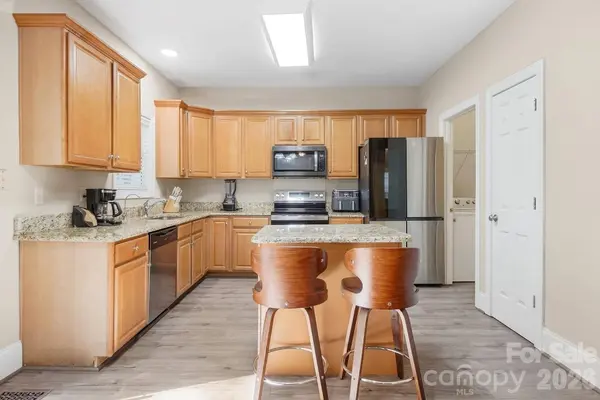
Main Level Kitchen
Main Level Living Room
Main Level Dining Room
Main Level Dining Area
Main Level Flex Space
Main Level Laundry
Building
Lot Description Cul-De-Sac, Sloped, Wooded
Dwelling Type Site Built
Foundation Crawl Space
Sewer Public Sewer
Water City
Level or Stories Two
Structure Type Vinyl
New Construction false
Interior
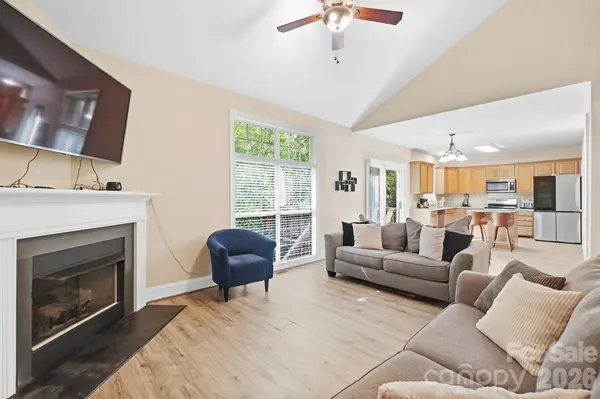
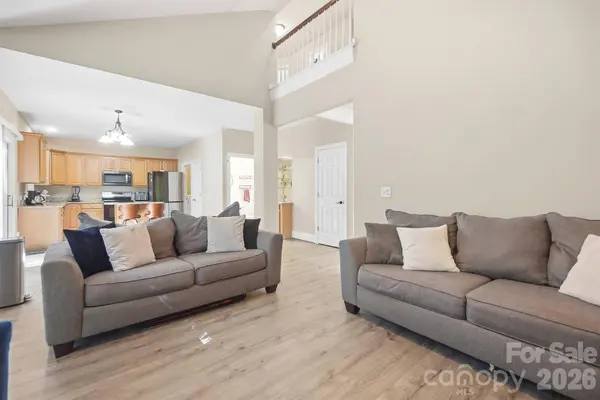
Interior Features Attic Stairs Pulldown, Garden Tub, Kitchen Island, Open Floorplan, Pantry, Walk-In Closet(s)
Heating Forced Air, Natural Gas
Cooling Ceiling Fan(s), Central Air
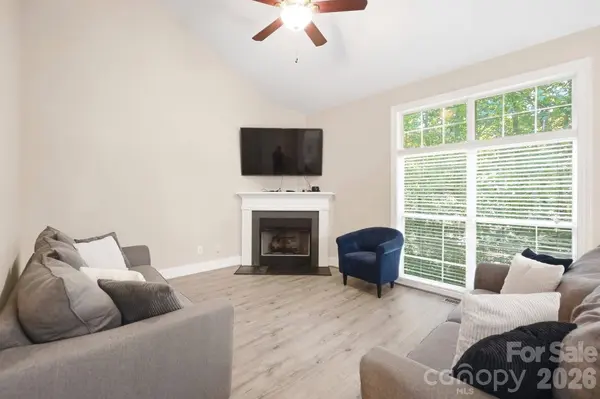
Fireplaces Type Gas, Gas Log, Living Room
Fireplace true
Appliance Dishwasher, Electric Oven, Electric Range, Gas Water Heater, Microwave
Laundry Laundry Room, Main Level
Exterior
Garage Spaces 2.0
Community Features Playground, Recreation Area
Street Surface Concrete,Paved
Porch Covered, Deck, Front Porch
Garage true
Schools
Elementary Schools Endhaven
Middle Schools Quail Hollow
High Schools Ballantyne Ridge
Others
HOA Name Cedar Management
Senior Community false
Acceptable Financing Cash, Conventional, FHA, VA Loan
Listing Terms Cash, Conventional, FHA, VA Loan
Special Listing Condition None
Virtual Tour https://dl.dropboxusercontent.com/scl/fi/35labs2qz27rh3vehgypg/14010-Wild-Elm-Rd.mp4?rlkey=q76ik1wx9p0ezr6a47w3kyywx&raw=1
SIMILAR HOMES FOR SALE
Check for similar Single Family Homes at price around $500,000 in Charlotte,NC
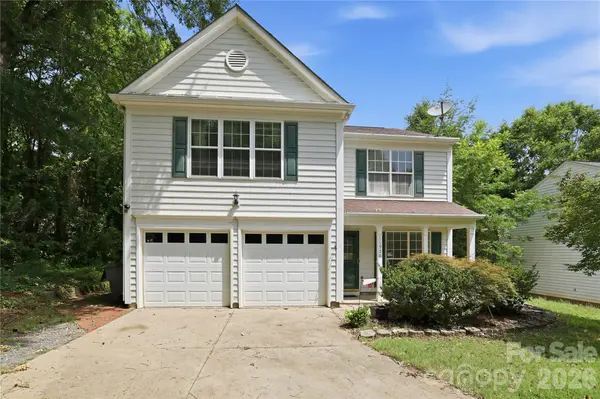
Active
$471,500
11926 Hawick Valley LN, Charlotte, NC 28277
Listed by Andrea Ochoa of Collective Realty LLC3 Beds 3 Baths 1,854 SqFt
Active
$559,000
11012 Sedgemoor LN, Charlotte, NC 28277
Listed by John Combs of Local Real Estate4 Beds 3 Baths 2,558 SqFt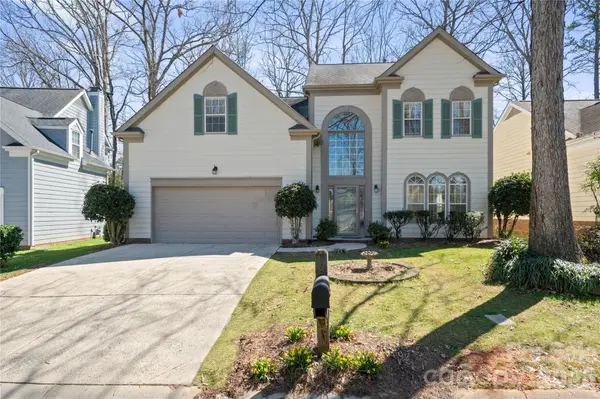
Active
$620,000
6107 Park Hill RD, Charlotte, NC 28277
Listed by Mary Wang of Platinum Properties of Queen City, LLC4 Beds 4 Baths 2,362 SqFt
CONTACT
